
BEDS4
BATHS2 full 1 partial
SQUARE FEET2,799
MLS#22104508
STATUSPending
PROPERTY TYPEResidential - Single Family
SUBDIVISIONBrookside
Property Description
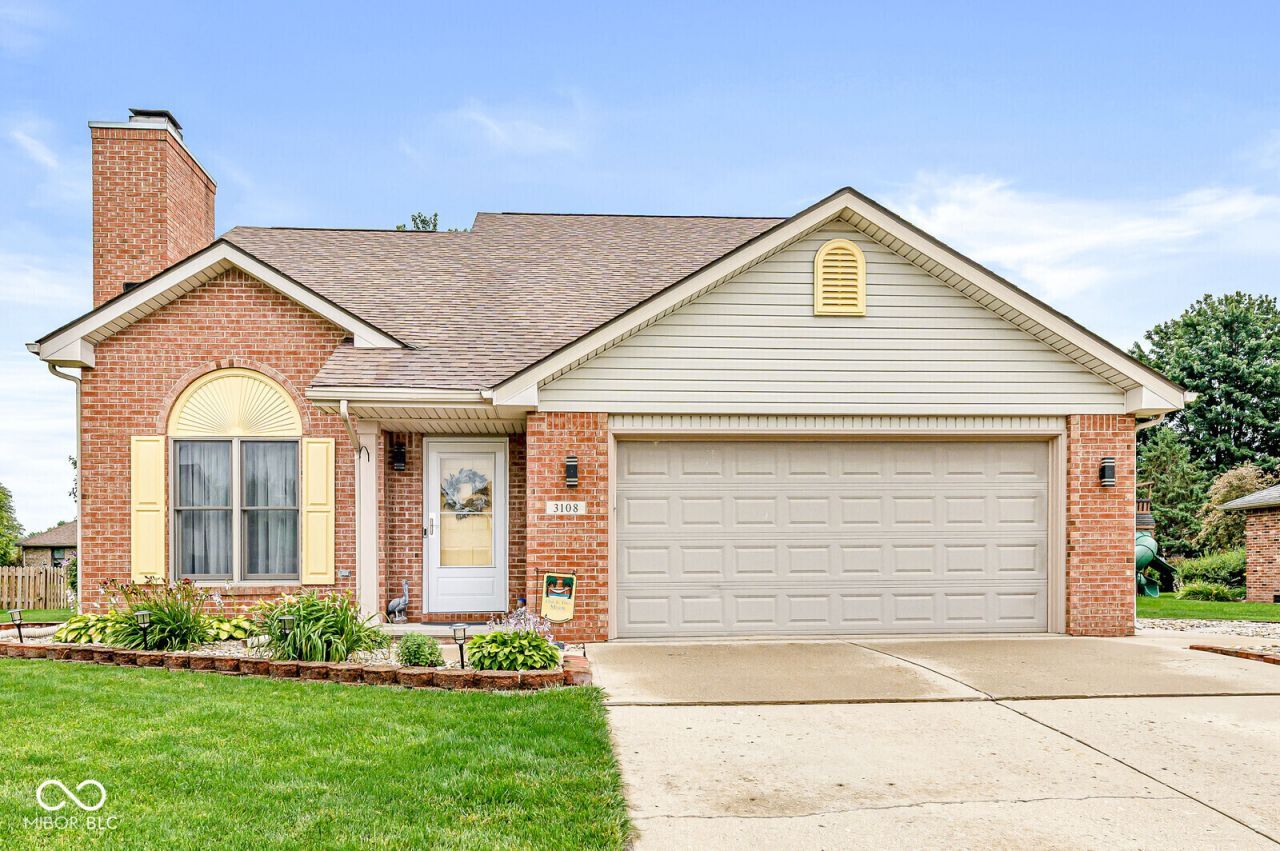
At 3108 Ash WAY in LAPEL, IN, this attractive single-family residence, built in 1999, offers 2799 square feet of living space in great condition. This property is designed for comfortable living and effortless entertaining. The kitchen, a central hub for daily life, features a practical island, providing additional counter space for meal preparation and casual dining. With four bedrooms and two full bathrooms, alongside a convenient half bathroom, this two-story ranch-style home provides ample accommodation. An attached garage adds to the home's functionality, offering secure parking and additional storage. The generous 11,892 square foot lot provides substantial outdoor space for various activities. Discover how this property can elevate your everyday living.
Property Features
Property Type: Residential - Single Family
Cooling: Central Air
Fireplaces: 2
Garage: 2
Heating: Forced Air, Electric, Natural Gas
Home Style: Traditional
Lot Size: 0.27 Acres
Stories: 2.0
Taxes: $2,934
Year Built: 1999
Appliances
Dishwasher
Disposal
MicroHood
Electric Oven
Convection Oven
Refrigerator
Gas Water Heater
Feature Descriptions
Bath: 1(Full-Main), 1(Full-Upper), 1(Half-Main)
Days on Site: 47
Eating Area: Dining-L
Equipment: Sump Pump
Exterior: Brick, Vinyl Siding
Fireplace: Family Room, Gas Log, Living Room
Foundation: Crawl Space
Garage/Parking Infromation: Finished Garage, Guest Street Parking, Service Door
InteriorFeatures: Attic Access, Ceiling Vaulted, Walk-In Closet(s), Wood Work Stained, Paddle Fan, Bath Sinks Double Main, Eat-in Kitchen, Entrance Foyer, Hi-Speed Internet Availbl, Pantry
Total Rooms: 10
Utility Options: Cable Available, Natural Gas Connected
Water: Public
Room Sizes
Bedroom 2: 14x10
Bedroom 3: 13x12
Dining Room: 13x10
Kitchen: 15x13
Living Room: 18x13
Primary Bedroom: 16x13
Sun Room: 16x16
Loft: 17x13
Laundry: 7x7
Bedroom 4: 25x10
Local Schools
High School: Lapel Sr High School
Middle School: Lapel Middle School
Elementary School: Lapel Elementary School
Listed By / Shown By
Listed By
Agency Name: eXp Realty LLC
Agency Phone: 317-524-0241
Shown By
Agency Title: Key Realty
Agency Phone: 877-539-7589

Estimate Your Payment
Estimated Payment
$ 2,456.82 per month $2,102.68 Principal & Interest $244.50 Property Tax $109.64 Homeowner's Insurance
3108 Ash Way | MLS# 22104508
This single family home located at 3108 Ash Way, Lapel, IN 46051 is currently listed for sale with an asking price of $375,900. This property was built in 1999 and has 4 bedrooms and 2 full and 1 partial baths with 2799 sq. ft. Ash Way is located in the Brookside subdivision. Search Brookside real estate on www.ikeyrealty.com today.