
BEDS2
BATHS1 full
SQUARE FEET1,063
MLS#50216540
STATUSActive
PROPERTY TYPEResidential - Single Family
SUBDIVISIONWalbridge Addition
SCHOOLMunising Public Schools
Property Description
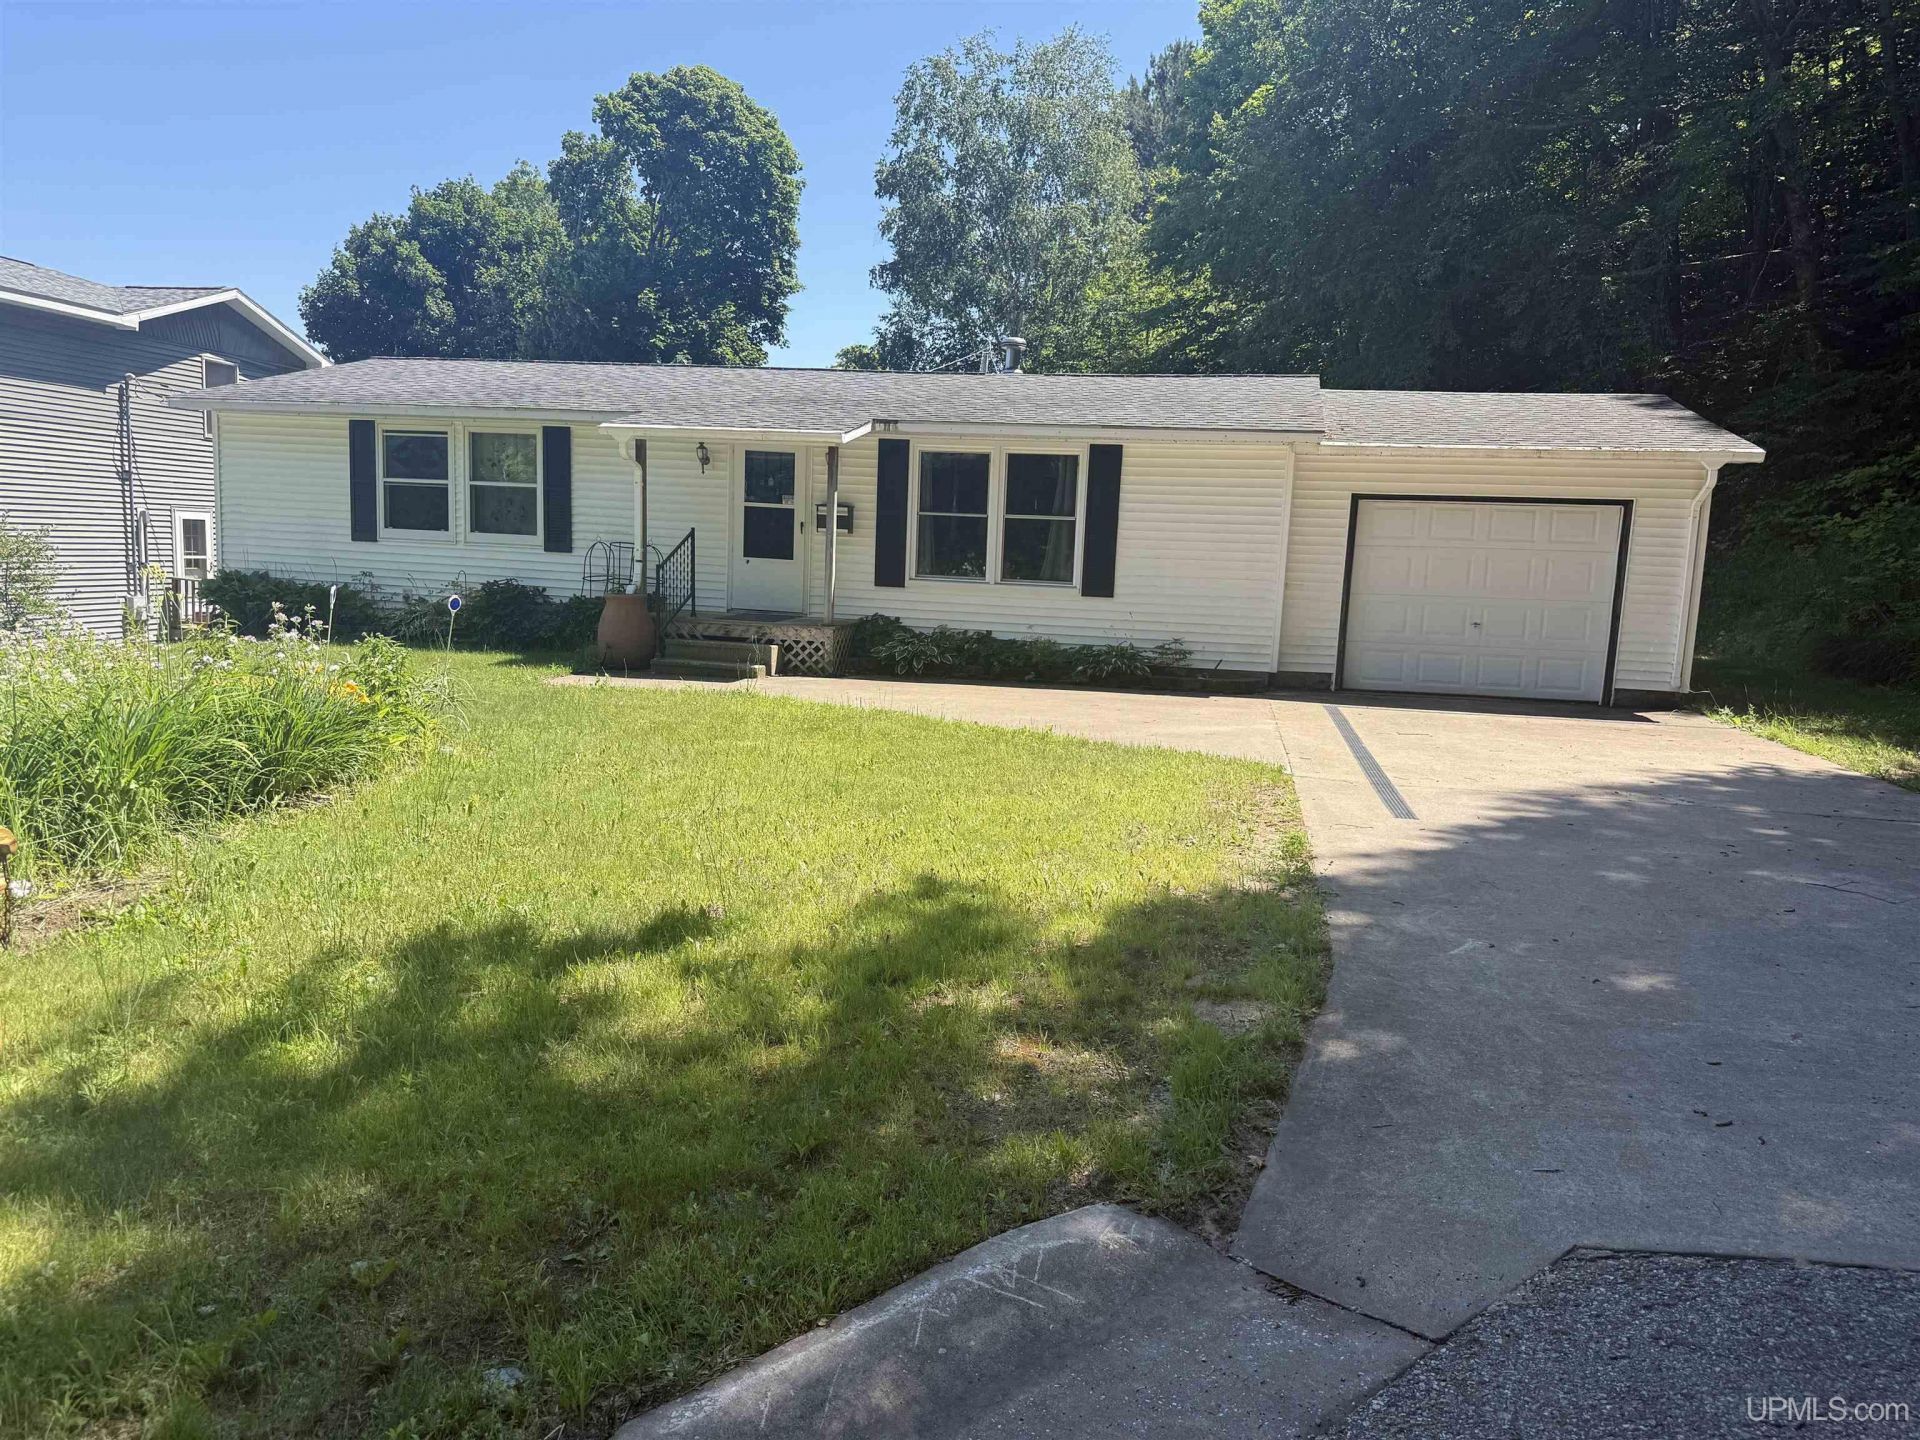
Discover the perfect blend of comfort, convenience, and charm in this beautifully maintained 2-bedroom ranch nestled at the end of a quiet dead-end street in downtown Munising. Enjoy a distant view of Lake Superior from the front yard while taking advantage of the peaceful setting. This inviting home features an updated kitchen with Cretens Custom Cabinets, an updated bathroom (excluding the flooring), an attached one-car garage, and a full basement with high ceilings offering exceptional storage and versatile living space. Outside, youll find two apple trees and one cherry tree, providing beautiful seasonal blooms and fresh fruit. The prime location puts you just minutes from downtown shops, restaurants, schools, and Munisings renowned outdoor recreation. This move-in-ready home offers the ideal combination of privacy, modern updates, scenic surroundings, and an unbeatable location.
Property Features
Property Type: Residential - Single Family
Basement: Yes
Basement: Full, Unfinished
Cooling: Ceiling Fan(s)
Fuel Type: Natural Gas
Garage: 1 car attached
Heating: Forced Air
Home Style: Ranch
Lot Size: 0.27 Acres
Stories: 1.0
Taxes: $2,278
Year Built: 1979
Feature Descriptions
Appliances: Dryer, Range/Oven, Refrigerator, Washer
Days on Site: 3
Exterior: Vinyl Siding
Exterior: Porch
Interior: Walk-In Closet
Sewer: Public Sanitary
Summer Tax: 2022.18
Water: Public Water
Water Features: None
Winter Tax: 256.69
Room Sizes
Bedroom 1: 19 X 8 Level First
Bedroom 2: 12 X 11 Level First
Dining Room: 11 X 7 Level First
Kitchen: 13 X 8 Level First
Living Room: 21 X 11 Level First
Local Schools
School District: Munising Public Schools
Listed By / Shown By
Listed By
Agency Name: RE/MAX SUPERIORLAND
Agency Phone: 906-387-4530
Shown By
Agency Title: Key Realty
Agency Phone: 877-539-7589

Estimate Your Payment
Estimated Payment
$ 1,331.60 per month $1,085.18 Principal & Interest $189.83 Property Tax $56.58 Homeowner's Insurance
311 Chestnut Street | MLS# 50216540
This single family home located at 311 Chestnut Street, Munising, MI 49862 is currently listed for sale with an asking price of $194,000. This property was built in 1979 and has 2 bedrooms and 1 full baths with 1063 sq. ft. Chestnut Street is located in the Walbridge Addition subdivision within the Munising Public Schools school district. Search Walbridge Addition real estate on www.ikeyrealty.com today.