
BEDS2
BATHS1 full
SQUARE FEET1,074
MLS#12762973
STATUSActive
PROPERTY TYPEResidential - Single Family
SCHOOLDistrict 46
Property Description
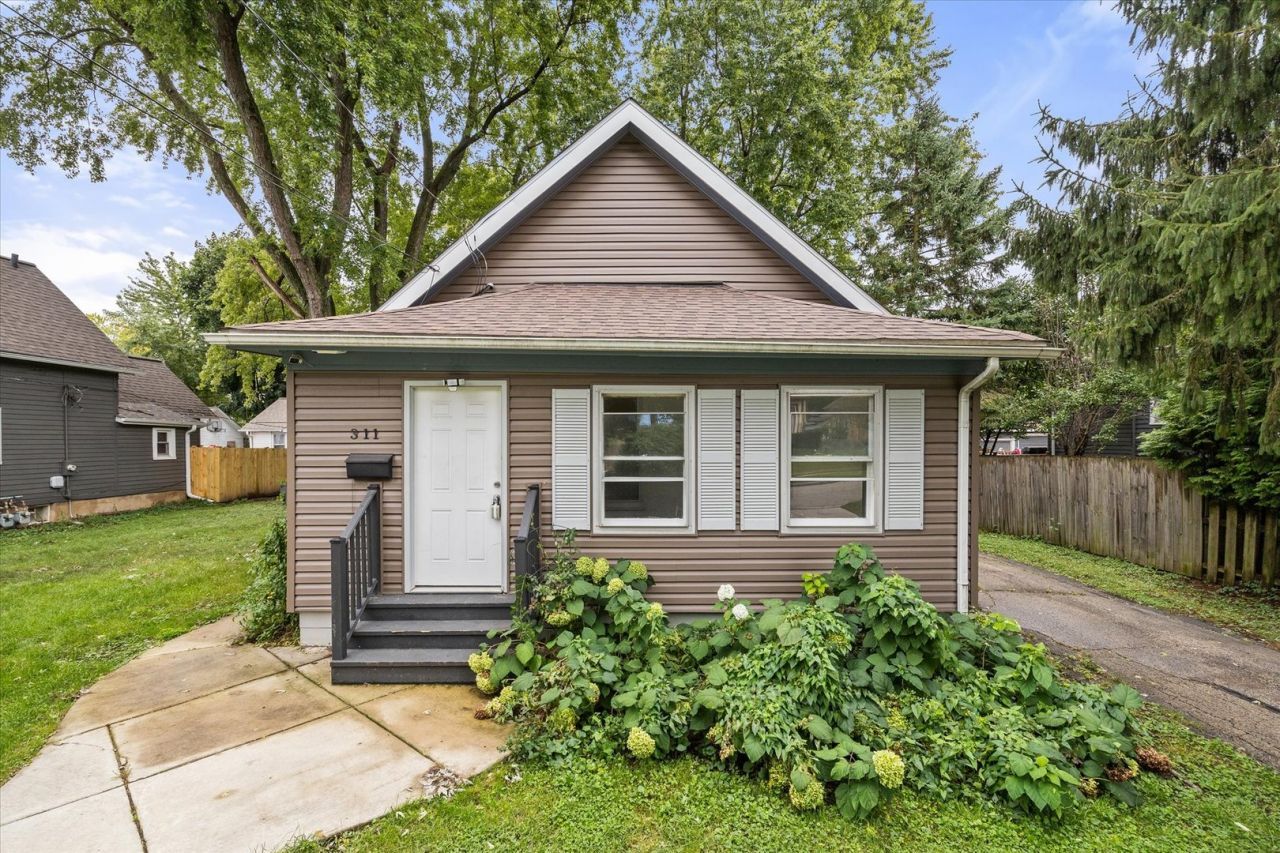
CHARMING BUNGALOW ON ELGIN'S WEST SIDE! This 2-bedroom, 1-bath home offers a great floor plan with an open feel and the character of distinct rooms. The spacious kitchen has plenty of room for an island or breakfast table. The formal dining room and living room feature beautiful hardwood floors. Enjoy additional living space in the enclosed porch, perfect for relaxing or entertaining. The full unfinished basement offers excellent storage or the potential for added living space. Step outside to the deck, complete with shed/storage space, and a detached garage with room for parking, storage, or a workshop. Roof & siding replaced in 2023! So much charm and potential - schedule your showing today!
Property Features
Property Type: Residential - Single Family
Basement: Yes
Basement: Unfinished, Full
Cooling: None
Garage: 1
Heating: Steam
Home Style: Bungalow
Lot Size: 0.22 Acres
Roof Type: Asphalt
Taxes: $4,597
Year Built: 1905
Amenities
1st Floor Bedroom
1st Floor Full Bath
Separate Dining Room
Feature Descriptions
Additional rooms: Enclosed Porch
Appliances: Range, Refrigerator, Washer, Dryer
Association Includes: None
Dining Room: Separate
Exterior: Vinyl Siding
Laundry: Gas Dryer Hookup
Lot Dimensions: 74X132
Parcel#: 0623279006
Parking: Asphalt, Yes, Garage Owned, Detached, Garage
Sewer: Public Sewer
Total Rooms: 5
Township: Elgin
Water: Public
Room Sizes
Enclosed Porch: 7X22
Bedroom 2: 9X9
Dining Room: 13X12
Kitchen: 14X11
Living Room: 13X12
Primary Bedroom: 9X14
Local Schools
High School: Larkin High School
Middle School: Kenyon Woods Middle School
Elementary School: Huff Elementary School
School District: District 46
Listed By / Shown By
Listed By
Agency Name: Suburban Life Realty, Ltd
Agency Phone: 847-363-0990
Shown By
Agency Title: Key Realty
Agency Phone: 877-539-7589

Estimate Your Payment
Estimated Payment
$ 1,900.92 per month $1,442.62 Principal & Interest $383.08 Property Tax $75.22 Homeowner's Insurance
311 Orange Street | MLS# 12762973
This single family home located at 311 Orange Street, Elgin, IL 60123 is currently listed for sale with an asking price of $257,900. This property was built in 1905 and has 2 bedrooms and 1 full baths with 1074 sq. ft. Orange Street is located within the District 46 school district. Search Elgin real estate on www.ikeyrealty.com today.