
BEDS4
BATHS2 full 1 partial
SQUARE FEET1,900
MLS#12733391
STATUSNew
PROPERTY TYPEResidential - Single Family
SCHOOLDistrict 365U
Property Description
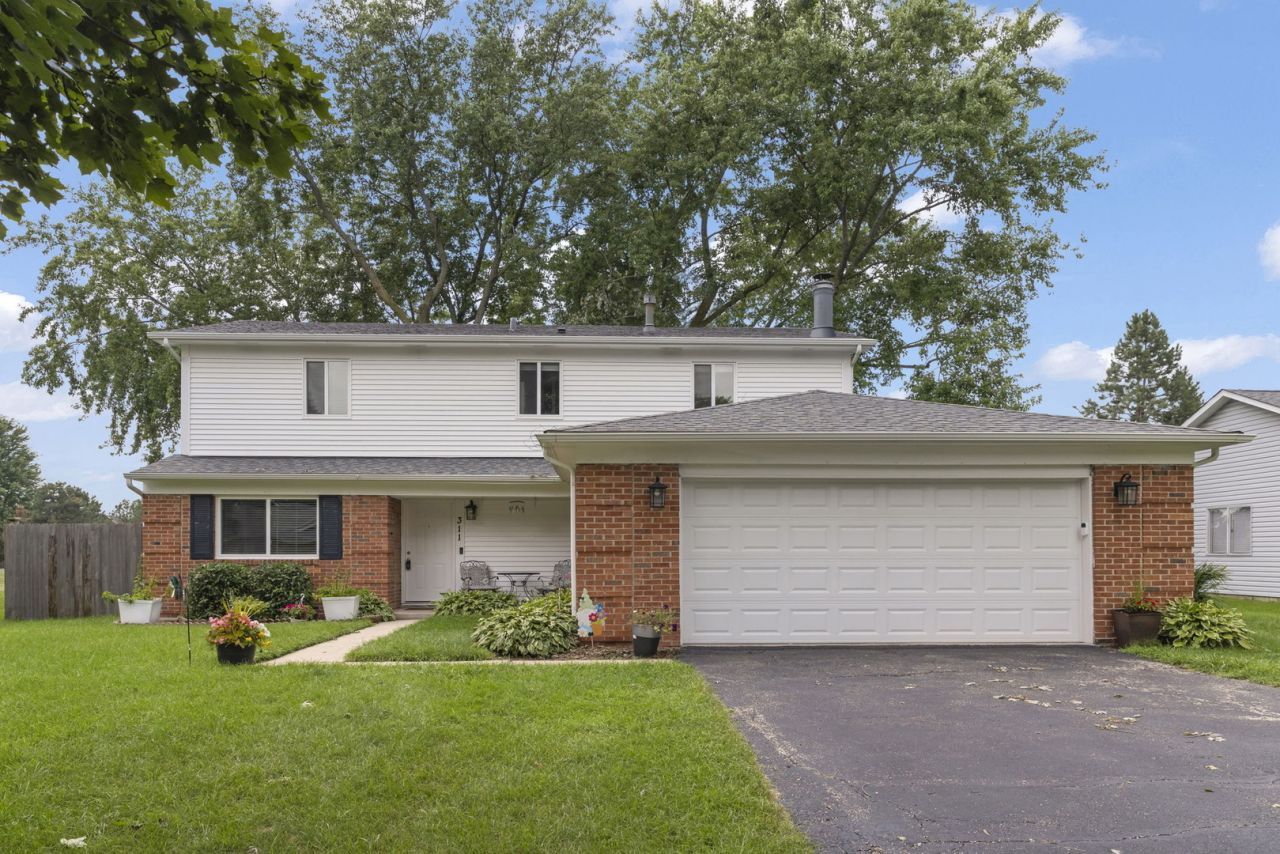
Welcome to this beautifully renovated 4BR, 2.5BA home in Peppertree of Bolingbrook! Walk in and fall in love - charming Living Room has loads of natural light, and separate Dining Room is the perfect size for entertaining. Gorgeous Kitchen with granite countertops and updated appliances opens to cozy Family Room with incredible gas fireplace. First floor laundry and powder room complete the main level. Upstairs you'll find 4 beautiful Bedrooms, (Primary with its own bath and walk in closet) all recently painted with new blinds. Huge 2 car garage with extra built in storage, wow! Tastefully updated in 2022, this home now also boasts new HVAC, new flooring in upstairs bathrooms, gorgeous new gas fireplace insert in family room, crown molding throughout first floor, fresh paint with updated railings and balusters. Step outside and enjoy fully fenced backyard with new landscaping. Windows, siding and gutters all replaced in 2022; the list goes on and on! Tour with confidence - this is truly one of a kind!
Property Features
Property Type: Residential - Single Family
Basement: None
Cooling: Central Air
Fireplaces: 1
Garage: 2
Heating: Natural Gas, Forced Air
Home Style: Colonial
Lot Size: 0.18 Acres
Roof Type: Asphalt
Taxes: $9,701
Year Built: 1976
Feature Descriptions
Additional rooms: No additional rooms
Association Includes: None
Dining Room: Separate
Exterior: Vinyl Siding, Brick
Fireplace: Gas Log, Gas Starter
Lot Dimensions: 70x110
Parcel#: 1202173010060000
Parking: Garage Door Opener, Yes, Garage Owned, Attached, Garage
Sewer: Public Sewer
Total Rooms: 8
Township: DuPage
Water: Lake Michigan
Room Sizes
Bedroom 2: 13X10
Bedroom 3: 11X10
Bedroom 4: 11X10
Dining Room: 11X12
Family Room: 23X16
Kitchen: 16X12
Laundry: 6X7
Living Room: 16X12
Primary Bedroom: 12X16
Local Schools
School District: District 365U
Listed By / Shown By
Listed By
Agency Name: john greene, Realtor
Agency Phone: 630-820-6500
Shown By
Agency Title: Key Realty
Agency Phone: 877-539-7589

Estimate Your Payment
Estimated Payment
$ 3,280.28 per month $2,349.36 Principal & Interest $808.42 Property Tax $122.50 Homeowner's Insurance
311 Thistle Drive | MLS# 12733391
This single family home located at 311 Thistle Drive, Bolingbrook, IL 60490 is currently listed for sale with an asking price of $420,000. This property was built in 1976 and has 4 bedrooms and 2 full and 1 partial baths with 1900 sq. ft. Thistle Drive is located within the District 365U school district. Search Bolingbrook real estate on www.ikeyrealty.com today.