
BEDS4
BATHS3 full 1 partial
SQUARE FEET4,185
MLS#1885681
STATUSActive
PROPERTY TYPEResidential - Single Family
SUBDIVISIONCompton Hills
SCHOOLWyoming
Property Description
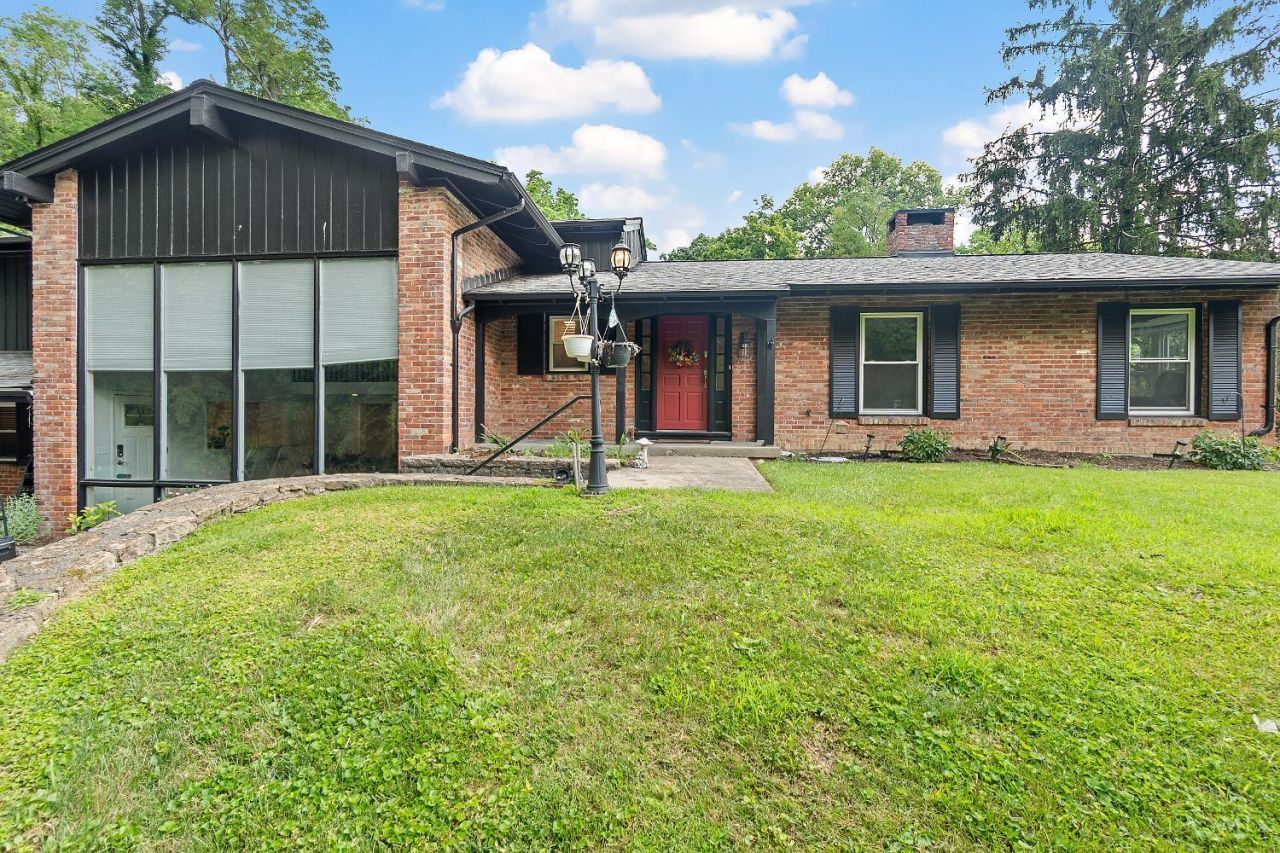
4 bedroom 3.5 bath Mid-Century Modern home in Wyoming on a .68 acre private wooded lot. 4,185 sqft Home features beautifully updated kitchen & bathrooms, 2 story great room w/wet bar, hard wood floors, 2 wood burning fireplaces, 2 porches & 2 patios. Newer windows, hot water heater, & so much more! Close to Wyoming Golf Club, shops, restaurants, parks and Wyoming Schools.
Upcoming Open Houses
Open House Friday July 10th, 4:30pm - 6:00pm
Open House Sunday July 12th, 12:30pm - 2:00pm
Property Features
Property Type: Residential - Single Family
Basement: Yes
Basement: Full
Cooling: Central Air
Fireplaces: 2
Garage: 2
Heating: Forced Air, Gas
Home Style: Contemporary/Modern
Lot Size: 0.68 Acres
Roof Type: Shingle
Taxes: $12,138
Year Built: 1958
Amenities
Beam Ceiling
Cathedral Ceiling
Crown Molding
Skylight
Vaulted Ceiling
Cul de sac
Feature Descriptions
Access: City Street
Appliances: Dishwasher, Double Oven, Oven/Range
Basement Fatures: Finished, Fireplace, Walkout
Days on Site: 1
Exterior: Brick, Wood Siding
Fencing: Metal
Fireplace Features: Brick, Wood
Foundation: Poured
Garage/Carport: Oversized, Garage Attached
Gas: Natural
Great Room: Bookcases, Wet Bar, Fireplace, Wood Floor
Kitchen: Quartz Counters, Skylight, Eat-In, Tile Floor, Gourmet
Lot Dimensions: 133 X 258 Irregular
Parcel #: 592-0015-0085-00
Parking: Driveway
Primary Bathroom: Shower, Skylight, Double Vanity, Marb/Gran/Slate
Primary Bedroom: Bath Adjoins, Wood Floor
Rooms Total: 9
Sewer: Public Sewer
Smart Technology: Doors/Locks
Special View Info: Woods
Tax Abatement: No
Water: Public
Water Heater: Gas
Window Features: Double Hung, Vinyl, Insulated
Room Sizes
Primary Bedroom: 22 X 13 Level - 2
Bedroom 2: 15 X 13 Level - 2
Bedroom 3: 12 X 12 Level - 2
Bedroom 4: 14 X 13 Level - Lower
Dining Room: 17 X 14 Level - 1
Entry: 12 X 8 Level - 1
Great Room: 20 X 19 Level - Lower
Living Room: 22 X 14 Level - 1
Laundry Room: 17 X 12 Level - Lower
Local Schools
School District: Wyoming
Listed By / Shown By
Listed By
Agency Name: Coldwell Banker Realty
Agent Name: Derek Barbee
Agency Phone: 513-474-5000
Shown By
Agency Title: Key Realty
Agency Phone: 877-539-7589

Estimate Your Payment
Estimated Payment
$ 5,572.67 per month $4,335.13 Principal & Interest $1,011.50 Property Tax $226.04 Homeowner's Insurance
311 Whitthorne Drive | MLS# 1885681
This single family home located at 311 Whitthorne Drive, Wyoming, OH 45215 is currently listed for sale with an asking price of $775,000. This property was built in 1958 and has 4 bedrooms and 3 full and 1 partial baths with 4185 sq. ft. Whitthorne Drive is located in the Compton Hills subdivision within the Wyoming school district. Search Compton Hills real estate on www.ikeyrealty.com today.