
BEDS2
BATHS2 full
SQUARE FEET1,719
MLS#202625034
STATUSActive
PROPERTY TYPEResidential - Townhouse
SUBDIVISIONWaters Edge / Watersedge
SCHOOLTaylor Community School Corp.
Property Description
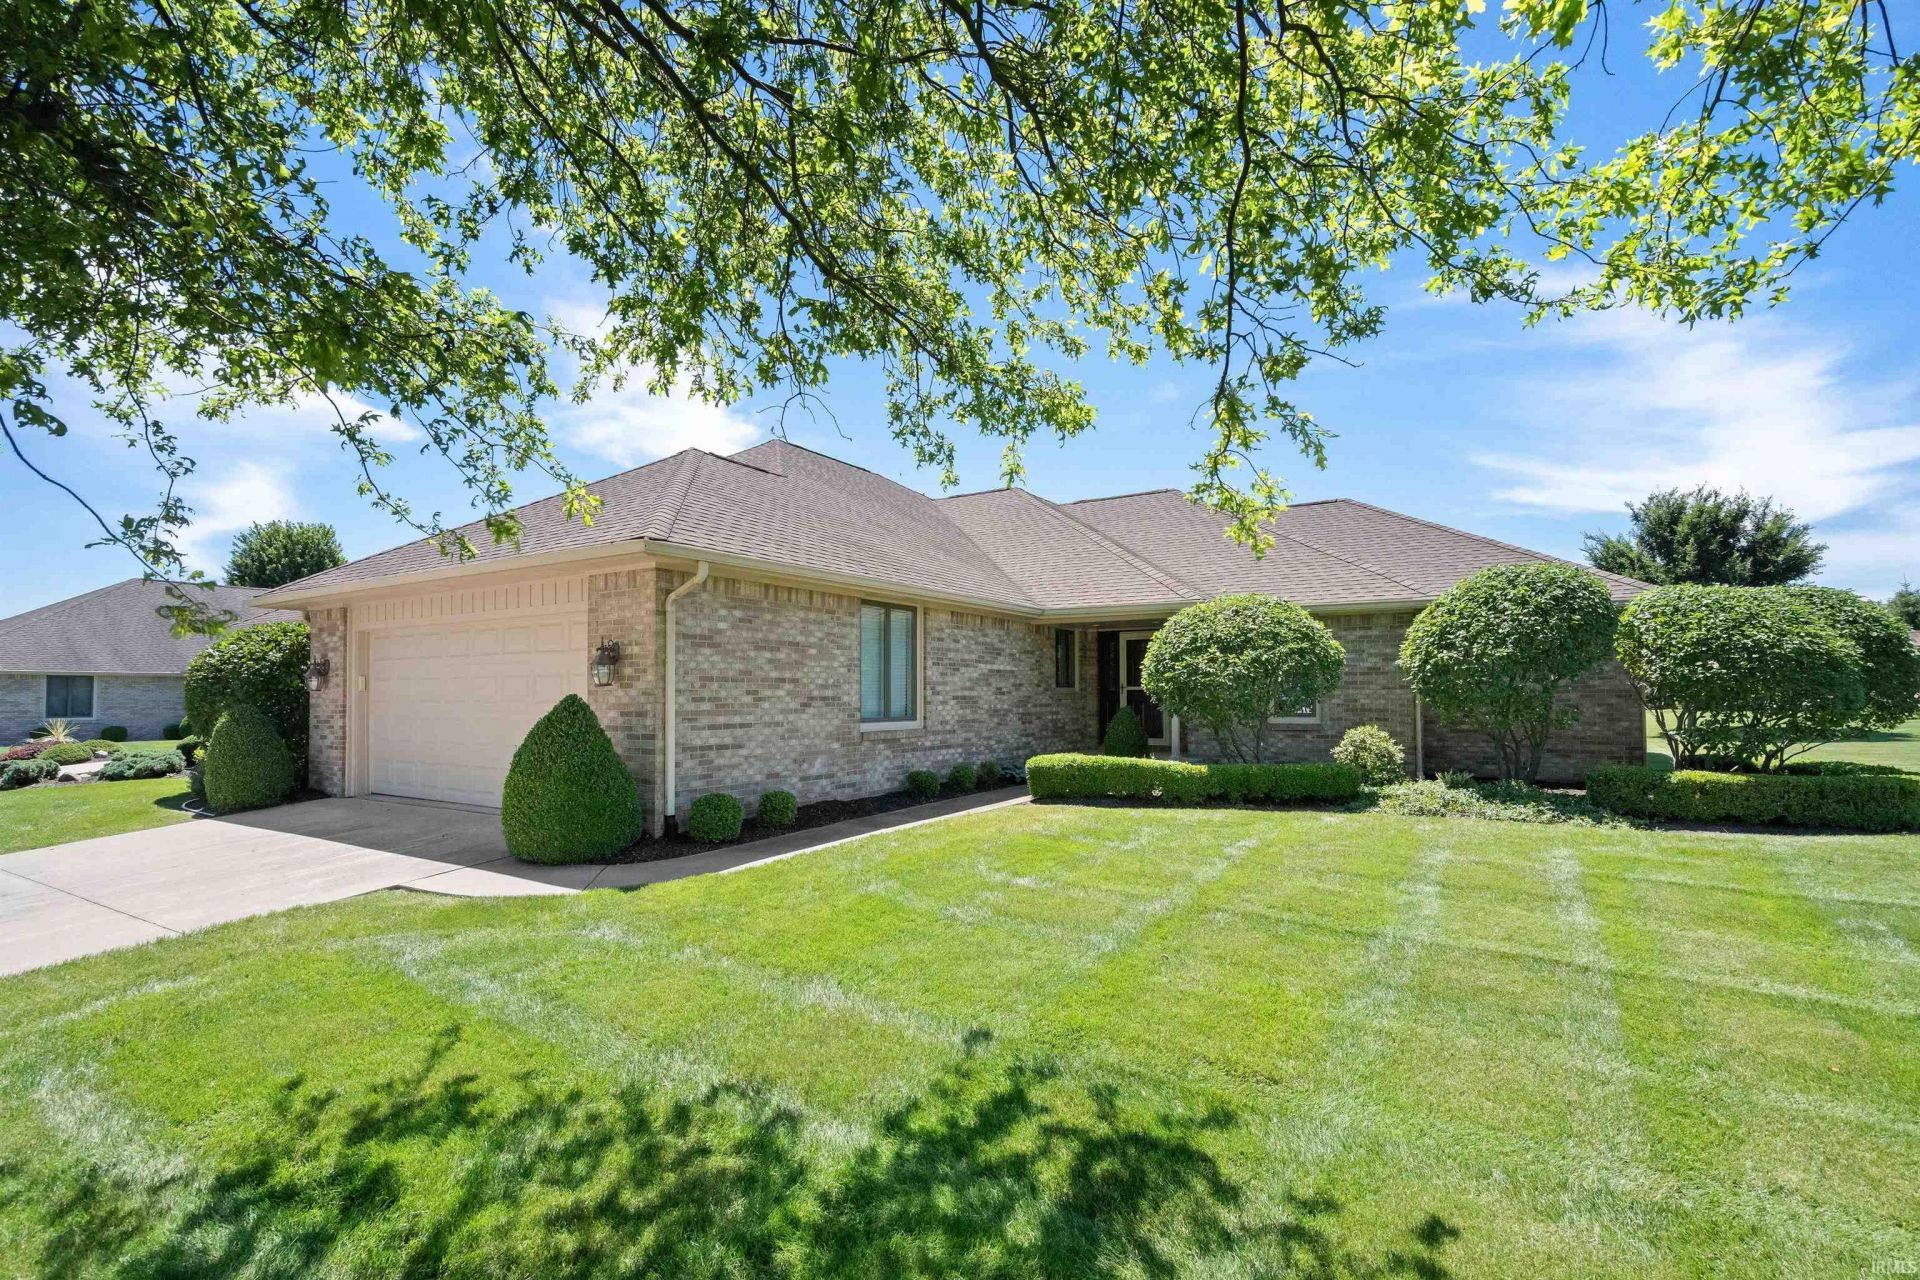
Alright, let's talk about 3111 Enclave Court in Kokomo, IN! This residential property is in great shape and really attractive, a classic villa style that's just begging for you to come make it your own. It's got that easy, comfortable vibe that just feels right. Stepping into the kitchen, you'll find a cool peninsula that's perfect for casual meals or setting out snacks when you're entertaining. And get this " there's a plethora of cabinets, so you're all set to stock up on your favorite goodies right away. The Great Room is open to the Sun Room that features built-in cabinetry and an abundance of natural light from the expansive windows. When it's time to unwind, the primary bedroom suite has this awesome tub/shower combo. No fuss, just pure relaxation. You'll also appreciate the dedicated laundry room, making chores a breeze. And for your wheels, there's an attached garage, super convenient no matter the weather. Out back, there's a patio, just waiting for your grill and some outdoor furniture for those sunny days. So, what are you waiting for? Come see for yourself what makes this place so special!
Property Features
Property Type: Residential - Townhouse
Basement: Crawl
Cooling: Central Air
Garage: 2 car attached
Heating: Gas, Forced Air
Home Style: Ranch
Lot Size: 0.19 Acres
Roof Type: Shingle
Stories: 1.0
Taxes: $2,375
Year Built: 2000
Feature Descriptions
Above Grade Finished SQFT: 1719
Amenities: 1st Bdrm En Suite, Attic Storage, Attic-Walk-up, Breakfast Bar, Built-In Bookcase, Built-in Desk, Cable Available, Ceiling-Cathedral, Ceilings-Vaulted, Closet(s) Walk-in, Detector-Smoke, Disposal, Dryer Hook Up Electric, Foyer Entry, Garage Door Opener, Kitchen Island, L
Days on Site: 75
Exterior: Brick
Garage SQFT: 506
HOA Fees($): $175/ Monthly
Location: City/Town/Suburb
Lot: Level, Planned Unit Development
Lot Dimensions: 56x145
Number of Rooms: 5
Sale Inclusions: Dishwasher, Microwave, Refrigerator, Washer, Window Treatments, Dryer-Electric, Range-Electric, Water Heater Gas
Sewer: City
Total Finished SQFT: 1719
Water: City
Room Sizes
Bedroom 1: 14x12 Level - Main
Bedroom 2: 12x12 Level - Main
Den: 12x12 Level - Main
Dining Room: 13x11 Level - Main
Kitchen: 13x14 Level - Main
Living Room: 21x14 Level - Main
Laundry: 7x9 Level - Main
Local Schools
High School: Taylor
Middle School: Taylor
Elementary School: Taylor
School District: Taylor Community School Corp.
Listed By / Shown By
Listed By
Agency Name: True Realty
Agency Contact: Cell: 765-438-5971
Agent Name: Cherie Smith
Shown By
Agency Title: Key Realty
Agency Phone: 877-539-7589

IDX information is provided exclusively for consumers’ personal, non-commercial use and may not be used for any purpose other than to identify prospective properties consumers may be interested in purchasing. Data is deemed reliable but is not guaranteed accurate by the MLS
Estimate Your Payment
Estimated Payment
$ 1,875.25 per month $1,594.21 Principal & Interest $197.92 Property Tax $83.13 Homeowner's Insurance
3111 Enclave Court | MLS# 202625034
This townhouse located at 3111 Enclave Court, Kokomo, IN 46902 is currently listed for sale with an asking price of $285,000. This property was built in 2000 and has 2 bedrooms and 2 full baths with 1719 sq. ft. Enclave Court is located in the Waters Edge / Watersedge subdivision within the Taylor Community School Corp. school district. Search Waters Edge / Watersedge real estate on www.ikeyrealty.com today.