
BEDS3
BATHS2 full
SQUARE FEET1,456
MLS#202619128
STATUSPending
PROPERTY TYPEResidential - Mobile Home
SCHOOLSouthwest School Corp.
Property Description
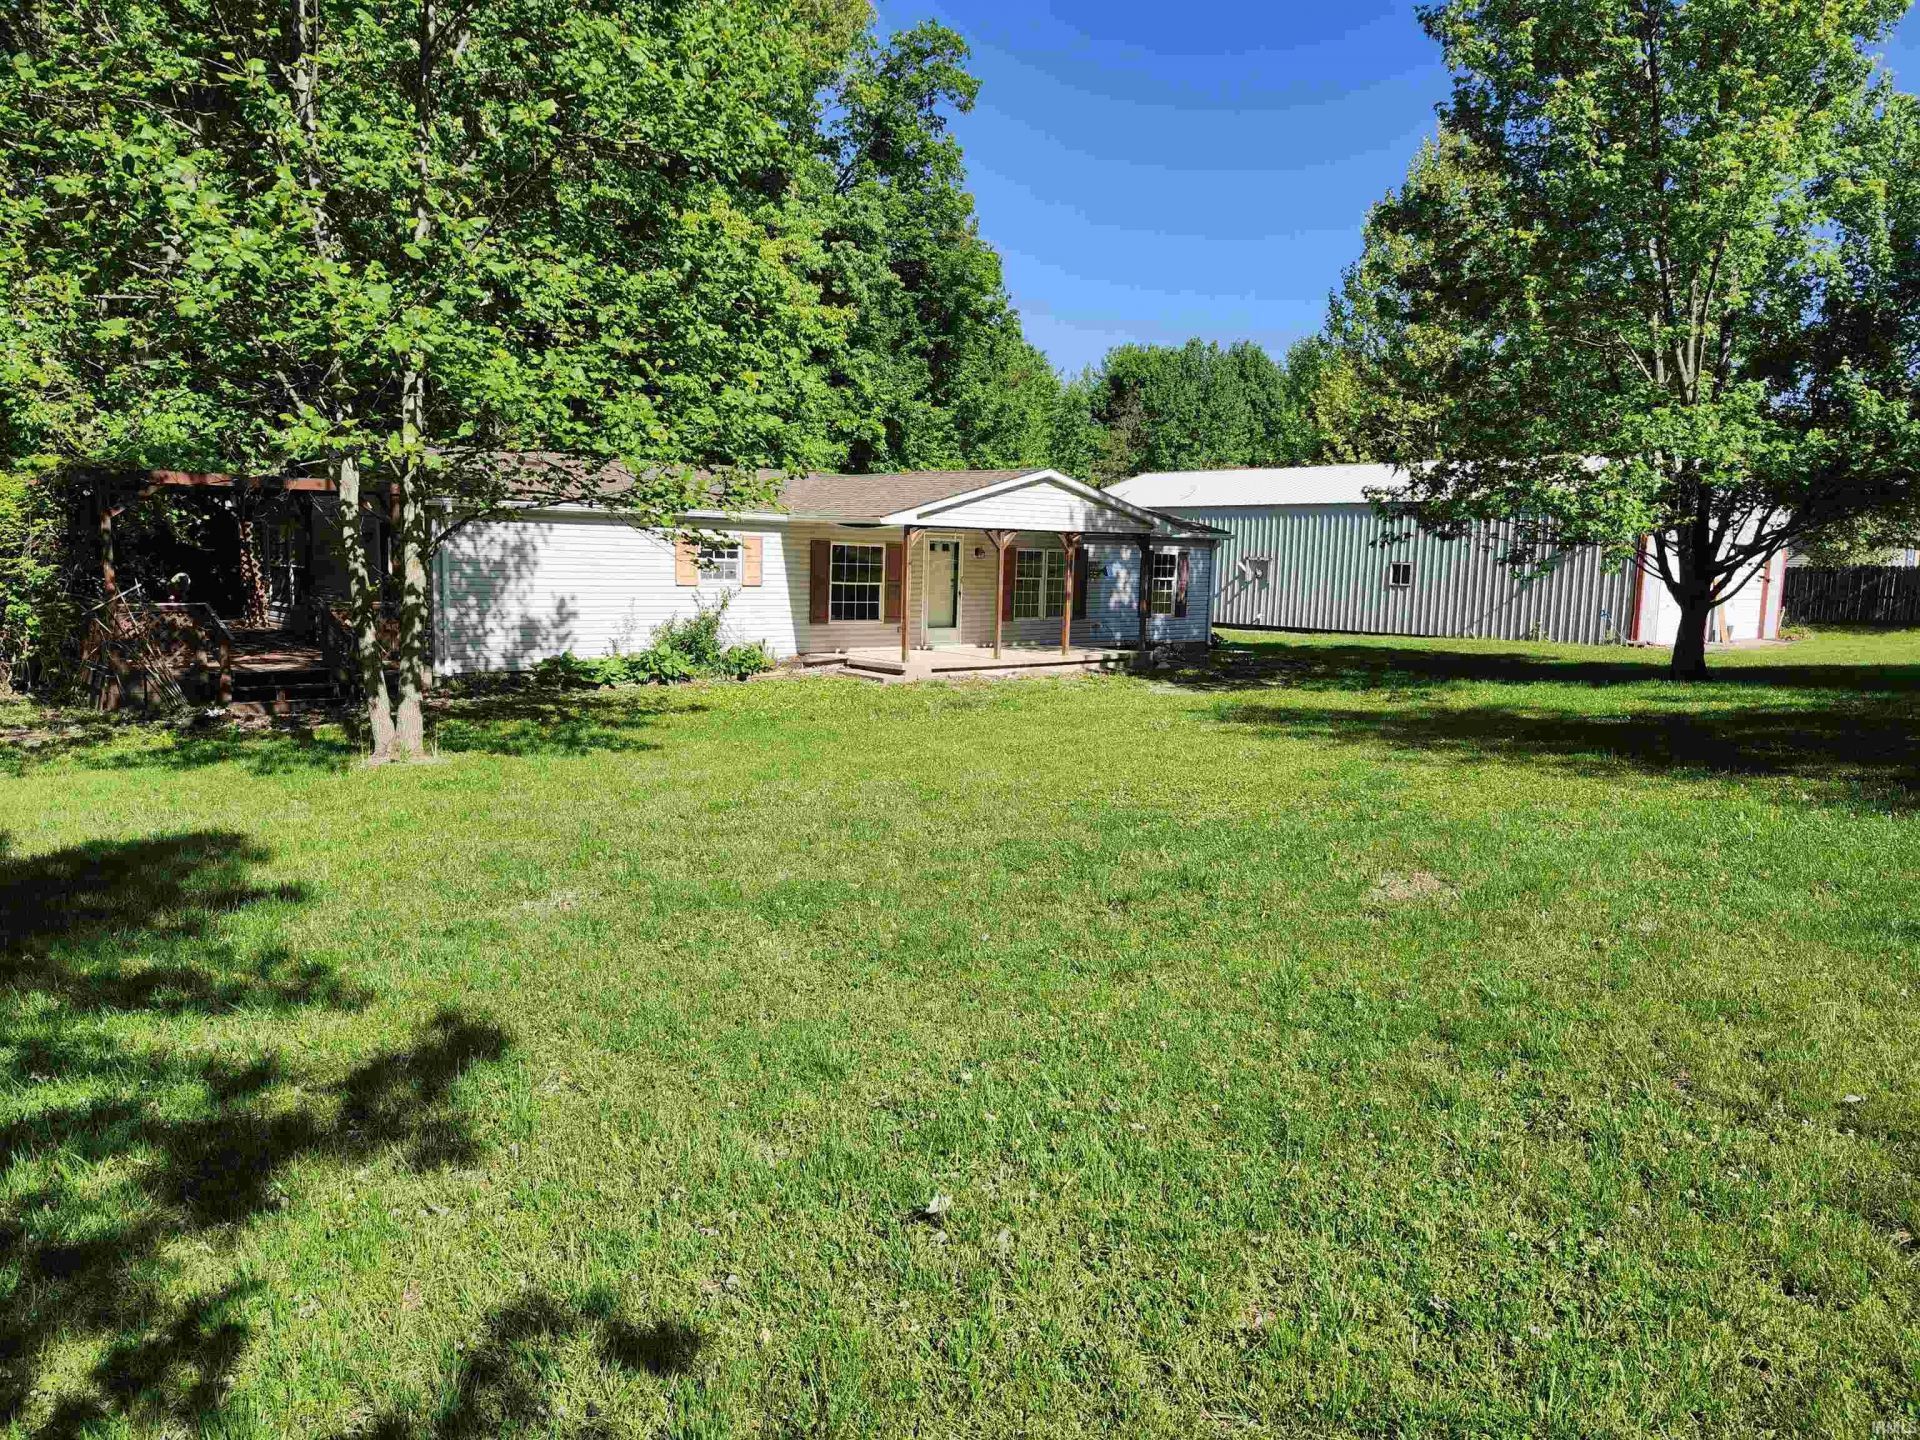
Quiet, country living. Deer walking through your yard. Woods to roam and play in. Easy access to town. Large building with bathroom and heat that could be transitioned into many different uses. 3 bedroom, 2 bath home with a fireplace, a pellet stove, and a new roof. Why haven't you called yet? This almost 1500 square foot home sits on 2 acres, 3/4 of which is wooded. The east facing front porch and the trellis covered deck provide locations to relax and take in the serenity. The 30' x 60' building is currently partitioned at the 40' depth. It has its own 200-amp electric service, separate from the house. It has a half bath, with room to install a shower. There is a corn or wood pellet burning stove for heat and is plumbed for an LP gas heater. A second living area in the back part of this building is a definite possibility.
Property Features
Property Type: Residential - Mobile Home
Basement: Crawl
Cooling: Central Air
Fireplaces: 1
Garage: 4
Heating: Electric, Conventional, Forced Air
Home Style: Ranch
Lot Size: 2.00 Acres
Roof Type: Dimensional Shingles
Stories: 1.0
Taxes: $404
Year Built: 1995
Feature Descriptions
Above Grade Finished SQFT: 1456
Days on Site: 52
Exterior: Vinyl
Fireplace: Family Rm, Wood Burning
Garage SQFT: 1800
Lot: Level, Partially Wooded
Lot Dimensions: 415' x 210'
Number of Rooms: 7
Sewer: Septic
Total Finished SQFT: 1456
Water: City
Room Sizes
Bedroom 1: 13x13 Level - Main
Bedroom 2: 13x11 Level - Main
Bedroom 3: 13x11 Level - Main
Dining Room: 13x11 Level - Main
Family Room: 15x14 Level - Main
Kitchen: 14x13 Level - Main
Living Room: 17x13 Level - Main
Local Schools
High School: Sullivan
Middle School: Sullivan
Elementary School: Sullivan
School District: Southwest School Corp.
Listed By / Shown By
Listed By
Agency Name: Wells Auction & Realty
Agency Contact: Office: 812-875-2323
Agent Name: John Wells
Shown By
Agency Title: Key Realty
Agency Phone: 877-539-7589

IDX information is provided exclusively for consumers’ personal, non-commercial use and may not be used for any purpose other than to identify prospective properties consumers may be interested in purchasing. Data is deemed reliable but is not guaranteed accurate by the MLS
Estimate Your Payment
Estimated Payment
$ 1,063.61 per month $978.90 Principal & Interest $33.67 Property Tax $51.04 Homeowner's Insurance
3113 N 550 W Road | MLS# 202619128
This single family home located at 3113 N 550 W Road, Sullivan, IN 47882 is currently listed for sale with an asking price of $175,000. This property was built in 1995 and has 3 bedrooms and 2 full baths with 1456 sq. ft. N 550 W Road is located within the Southwest School Corp. school district. Search Sullivan real estate on www.ikeyrealty.com today.