
BEDS2
BATHS1 full
SQUARE FEET1,320
MLS#1867791
STATUSPending
PROPERTY TYPEResidential - Single Family
SCHOOLCincinnati
Property Description
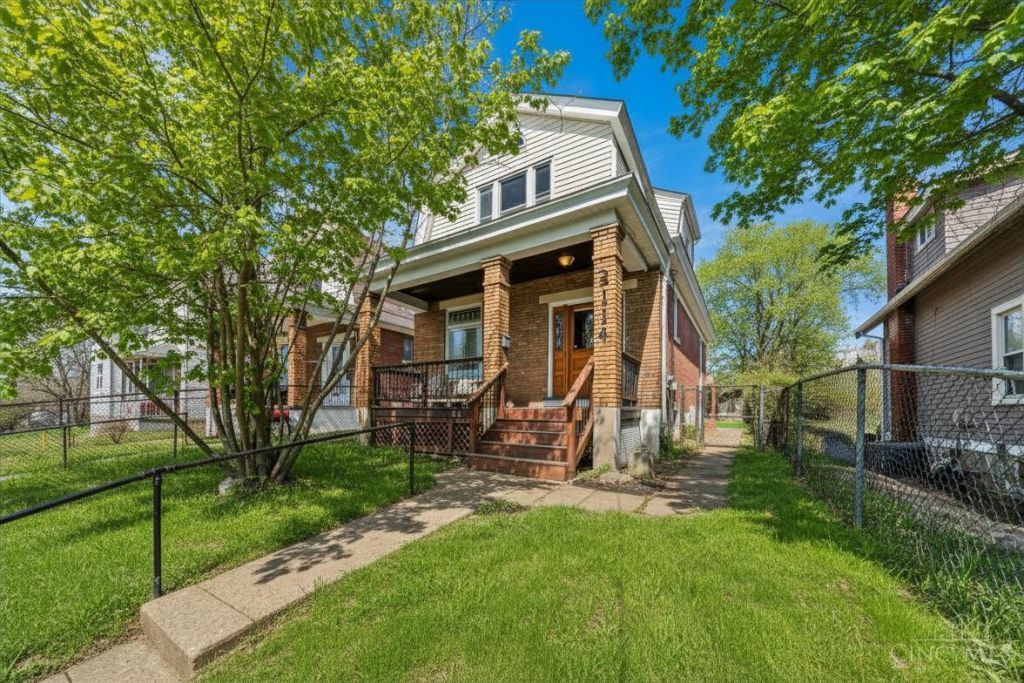
Welcome to 3114 Murdock Ave, located in the Incline District of East Price Hill. This 2-bedroom, 1-bath home offers 1,320 square feet of living space with hardwood floors, natural woodwork, and original stained-glass windows. Recent updates include a new roof, HVAC system, and hot water heater, providing added peace of mind. The kitchen features a convenient walkout to a fully fenced backyard, making outdoor access easy and functional. The layout is comfortable and efficient, with spaces that feel both practical and easy to live in. Enjoy a location just 7 minutes from downtown Cincinnati with no stoplights along the way. Nearby, you'll find local coffee and tea shops, the library, parks with scenic city views, and the everyday favorites that make the Incline District so loved. A solid opportunity to own in East Price Hill with quick, convenient access to downtown.
Property Features
Property Type: Residential - Single Family
Basement: Full
Basement: Yes
Cooling: Central Air
Heating: Gas
Home Style: Cape Cod
Lot Size: 0.08 Acres
Roof Type: Shingle
Stories: 2.0
Taxes: $2,062
Year Built: 1916
Amenities
Deck
Patio
Feature Descriptions
Appliances: Oven/Range, Refrigerator
Basement Fatures: Concrete Floor, Unfinished, Walkout
Days on Site: 105
Exterior: Brick, Vinyl Siding
Foundation: Poured
Garage/Carport: None
Gas: Natural
Kitchen: Walkout, Wood Cabinets
Miscellaneous: Ceiling Fan
Parcel #: 1770035008600
Parking: On Street
Primary Bathroom: Tub w/Shower
Primary Bedroom: Wood Floor
Rooms Total: 6
Sewer: Public Sewer
SQFT Basement: 660
Tax Abatement: No
Water: Public
Water Heater: Gas
Window Features: Vinyl, Insulated
Room Sizes
Primary Bedroom: 16 X 12 Level - 2
Bedroom 2: 15 X 11 Level - 2
Dining Room: 11 X 15 Level - 1
Entry: 8 X 14 Level - 1
Living Room: 13 X 14 Level - 1
Local Schools
School District: Cincinnati
Listed By / Shown By
Listed By
Agency Name: Coldwell Banker Realty
Agent Name: Molly Thoms
Agency Phone: 513-922-9400
Shown By
Agency Title: Key Realty
Agency Phone: 877-539-7589

Estimate Your Payment
Estimated Payment
$ 1,230.61 per month $1,006.31 Principal & Interest $171.83 Property Tax $52.47 Homeowner's Insurance
3114 Murdock Avenue | MLS# 1867791
This single family home located at 3114 Murdock Avenue, Cincinnati, OH 45205 is currently listed for sale with an asking price of $179,900. This property was built in 1916 and has 2 bedrooms and 1 full baths with 1320 sq. ft. Murdock Avenue is located within the Cincinnati school district. Search Cincinnati real estate on www.ikeyrealty.com today.