
BEDS2
BATHS2 full 1 partial
SQUARE FEET1,476
MLS#260009130
STATUSActive
PROPERTY TYPEResidential - Townhouse
SUBDIVISIONWildcreek Townhomes
Property Description
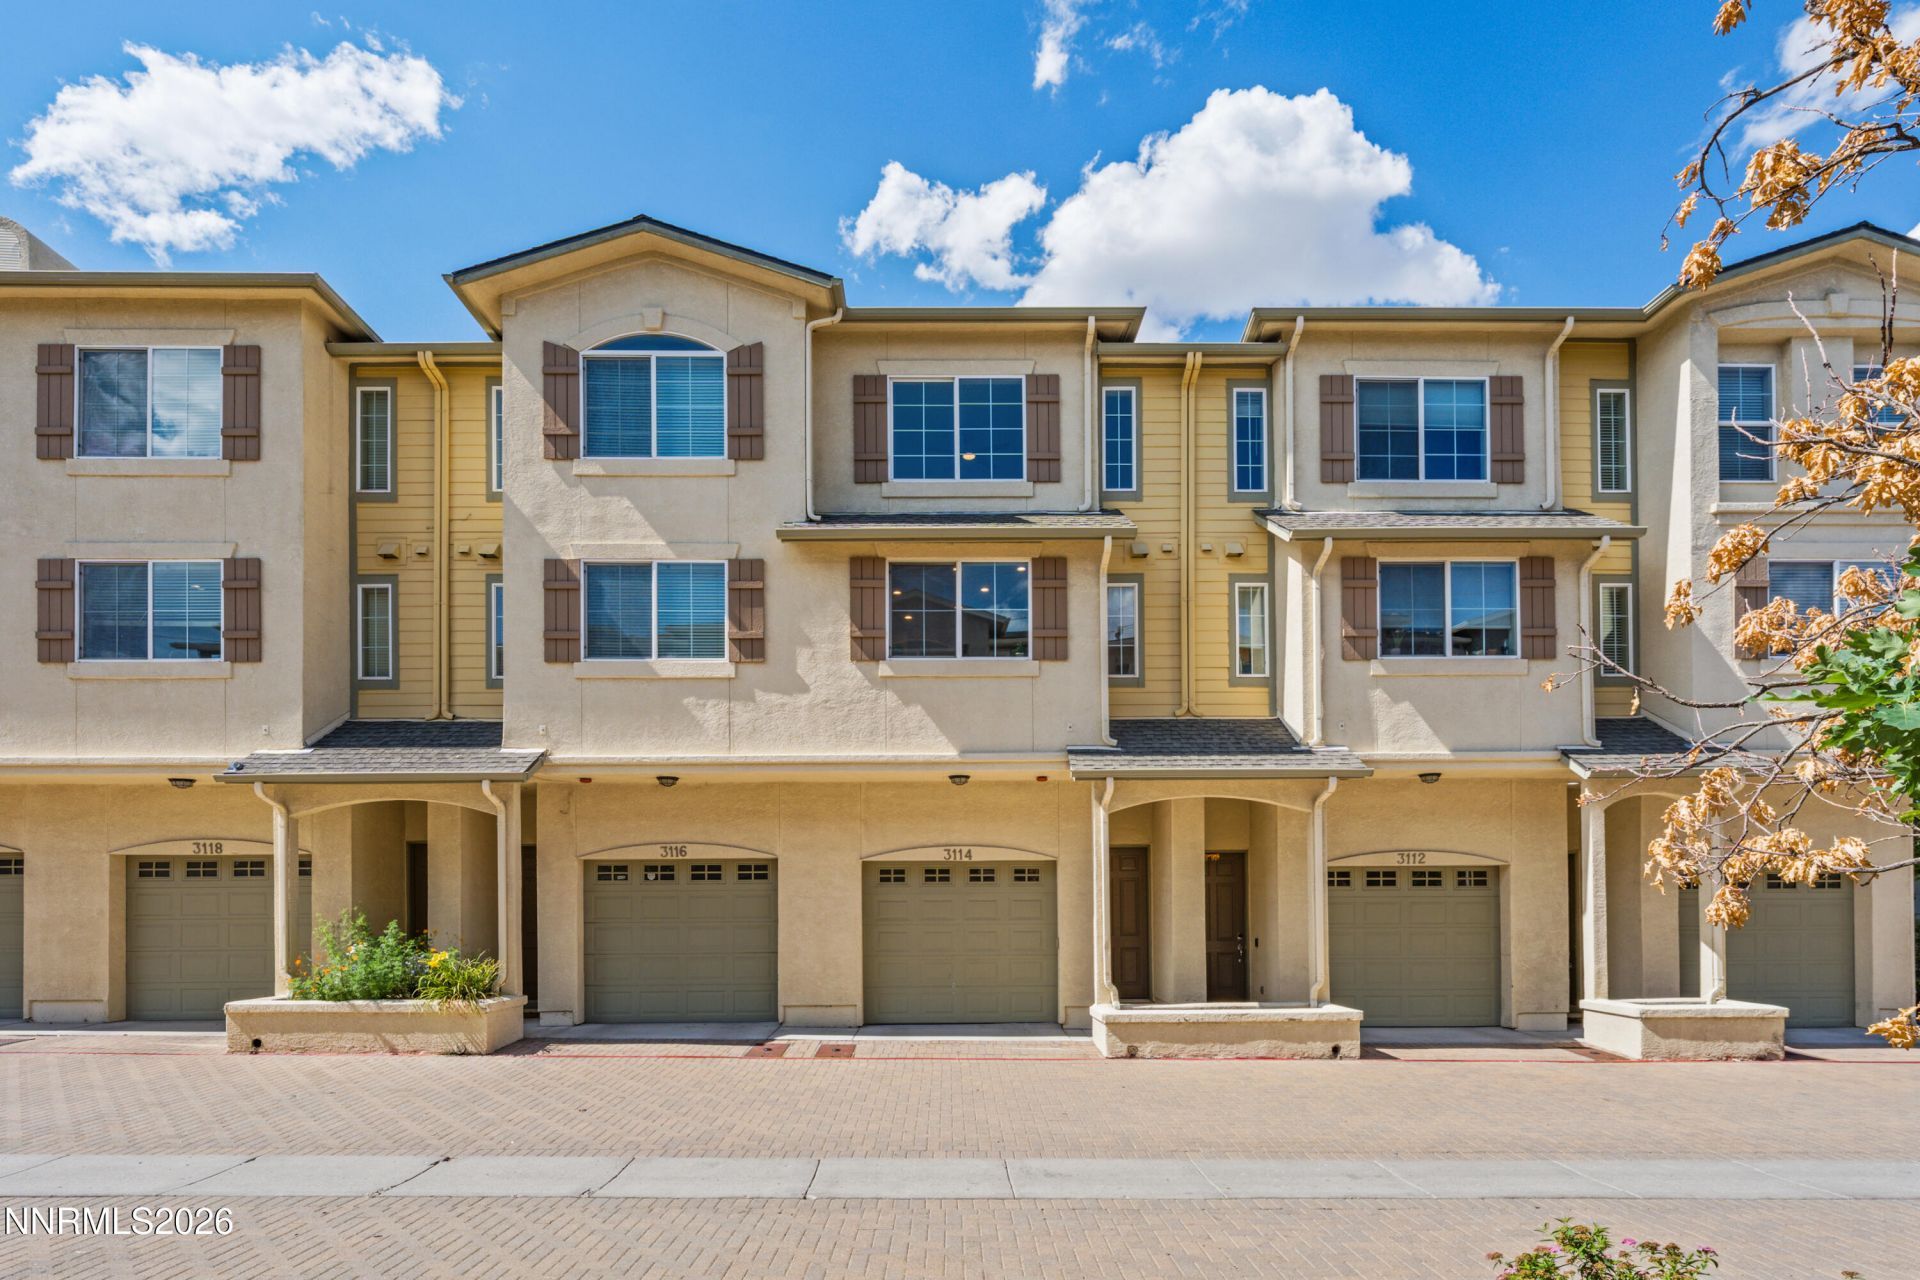
Welcome to 3114 Sterling Ridge Circle, a move-in-ready townhome in the desirable Sterling Ridge community. This popular floor plan features two spacious primary suites, 2.5 bathrooms, and a tandem 2-car garage with extra storage. The open-concept living area is filled with natural light flowing through the dining area into a beautifully appointed kitchen creating an ideal layout for everyday living and entertaining. Start your day off or prepare a favorite evening meal in this stylish kitchen boasting stone countertops, a gas range, convenient island, and an oversized pantry. Fresh interior paint and updated fixtures add to the home's clean, turnkey appeal. Enjoy low-maintenance living with community amenities including a pool, spa, playground, and basketball court all while being just minutes from UNR, shopping, dining, and major freeways. Combining thoughtful updates, practical features, and an unbeatable location, this move-in-ready home is ready for its next chapter and yours.
Property Features
Property Type: Residential - Townhouse
Cooling: Central Air
Garage: 2 car attached
Heating: Forced Air, Natural Gas
Lot Size: 0.02 Acres
Roof Type: Composition, Shingle, Pitched
Stories: 3.0
Taxes: $1,945
Year Built: 2007
Amenities
Ceiling Fan(s)
High Ceilings
Kitchen Island
Pantry
Balcony
Feature Descriptions
Additional Rooms: None
Association Fee Includes: Maintenance Grounds
City Limits: Yes
Construction Type: Site/Stick-Built
Cooling Y/N: Yes
Days on Site: 23
Dining: Living Room Combination
Exterior: Stucco
Flooring: Carpet, Tile, Plank
Foundation: Slab
Heating Y/N: Yes
HOA Amenities: Pool, Spa/Hot Tub, Parking
HOA Fee: $275/MonthlyAppliances:
HOA Y/N: Yes
Kitchen: Built-In Dishwasher, Built-In Microwave, Built-In Single Oven, Disposal, Gas Cooktop, Kitchen Island, Pantry
Laundry Features: In Hall, Shelves
Living Room: Ceiling Fan(s), High Ceilings
Lot Features: Level
Master Bedroom: Ceiling Fan(s), Double Sinks, Tub/Shower Combination
OtherStructures: None
Parcel #: 026-783-13
Parking: Attached, Garage, Tandem
Patio/Porch: Patio, Covered
Road Frontage: Other
Road Responsibility: Public Maintained Road
Security Features: Smoke Detector(s)
Sewer: Public Sewer
Sprinklers: None
SQFT Living: 1476
Utilities: Electricity Available, Natural Gas Available, Sewer Available, Water Available, Cellular Coverage, Internet Available, Water Meter Installed
Water: Public
Water Rights Y/N: No
Window Features: Double Pane Windows, Vinyl Frames
Local Schools
High School: Hug
Middle School: Traner
Elementary School: Mathews
Listed By / Shown By
Listed By
Agency Name: Wedgewood Homes Realty
Agent Name: Lauren Jantz
Agency Phone: 866-640-3070
Agent Phone: 949-397-5761
Shown By
Agency Title: Key Realty
Agency Phone: 877-539-7589

Estimate Your Payment
Estimated Payment
$ 2,339.09 per month $2,069.12 Principal & Interest $162.08 Property Tax $107.89 Homeowner's Insurance
3114 Sterling Ridge Circle | MLS# 260009130
This townhouse located at 3114 Sterling Ridge Circle, Sparks, NV 89431 is currently listed for sale with an asking price of $369,900. This property was built in 2007 and has 2 bedrooms and 2 full and 1 partial baths with 1476 sq. ft. Sterling Ridge Circle is located in the Wildcreek Townhomes subdivision. Search Wildcreek Townhomes real estate on www.ikeyrealty.com today.