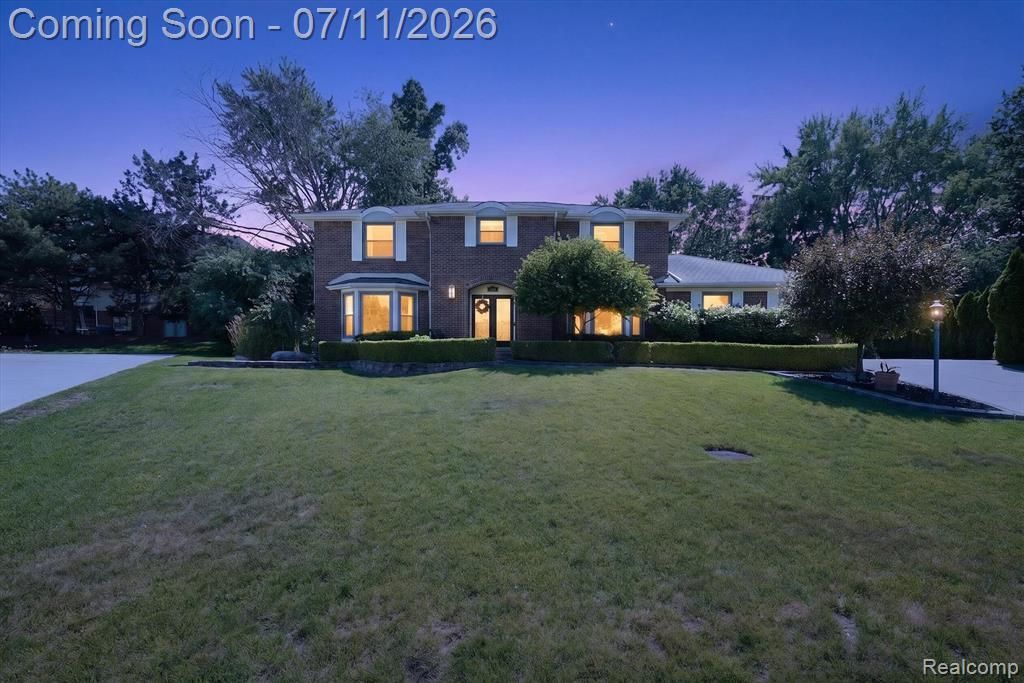

BEDS4
BATHS3 full 1 partial
SQUARE FEET3,019
MLS#20261052380
STATUSActive
PROPERTY TYPEResidential - Single Family
SUBDIVISIONQuail Ridgeno 1
SCHOOLRochester
Property Description
Welcome Home! This beautiful home in the popular Quail Ridge subdivision,. Offers over 4,000 square feet of finished living space—including 3,019 square feet above grade and an additional 1,068 square feet in the finished basement. Step inside and you'll immediately appreciate the expansive layout, and inviting atmosphere. At the heart of the home is a large, open-concept kitchen designed for both everyday living and memorable gatherings. Picture preparing meals while staying connected with family and guests, gathering around the island ,sharing conversations that naturally flow into the adjoining living spaces. Just beyond the kitchen, the spacious living room welcomes you with a beautiful fireplace. Whether you're enjoying a quiet evening by the fire or entertaining guests, the convenient wet bar makes hosting effortless and adds to the home's inviting atmosphere. With 4 bedrooms and 3.5 bathrooms, the thoughtfully designed floor plan provides generous spaces for both gathering and quiet retreat. The finished lower level expands the home's versatility with a second kitchen and a spacious recreation area, offering endless possibilities for entertaining, movie nights, hobbies, fitness, or creating a space tailored to your needs. Step outside to a semi-private backyard that provides a peaceful setting to enjoy the changing seasons. Whether you're dining outdoors on a warm summer evening, enjoying a quiet morning with a cup of coffee, or hosting friends for a weekend barbecue, this outdoor space is ready to become an extension of the home. An attached 3-car garage offers generous room for vehicles, storage, and recreational equipment, adding convenience to everyday living. Recent mechanical updates—including a new furnace and central air conditioning in 2022 and a new hot water tank in 2024—provide added peace of mind. Don't miss your opportunity to experience everything this exceptional home has to offer. Schedule your private showing today.
Property Features
Property Type: Residential - Single Family
Basement: Daylight, Finished
Cooling: Ceiling Fan(s), Central Air
Fuel Type: Natural Gas
Garage: 3 car attached
Heating: Forced Air
Home Style: Colonial
Lot Size: 0.46 Acres
Year Built: 1980
Amenities
Lighting
Appliances
Vented Exhaust Fan
Built-In Electric Oven
Dishwasher
Disposal
Dryer
Electric Cooktop
Exhaust Fan
Free-Standing Electric Range
Free-Standing Refrigerator
Microwave
Stainless Steel Appliance(s)
Washer
Wine Refrigerator
Bar Fridge
Feature Descriptions
Architecture: Colonial
Exterior: Brick
Fireplace Location: Family Room
Foundation: Basement
Frontage Feet: 121
Garage/Parking: Electricity, Door Opener, Attached
Homeowners Association Fee: $250 (Annually)
Interior: Cable Available, Circuit Breakers, Egress Window(s), Entrance Foyer, High Spd Internet Avail, Programmable Thermostat, Wet Bar
Lot Dimensions: 0.46 Acre(s)
Lower Level Finished Sqft: 1069
Parking Notes: Electricity, Door Opener, Attached
Road Frontage: Paved
Summer Tax: $3843.0000
Water Heater: Natural Gas
Winter Tax: $3559.0000
Room Sizes
Library (Study): Level - First/Entry
Bath - Lav: Level - First/Entry
Laundry Area/Room: Level - First/Entry
Breakfast Nook/Room: Level - First/Entry
Kitchen: Level - First/Entry
Dining Room: Level - First/Entry
Living Room: Level - First/Entry
Family Room: Level - First/Entry
Bedroom: Level - Second
Bath - Primary: Level - Second
Bedroom: Level - Second
Bedroom: Level - Second
Bedroom: Level - Second
Bath - Full: Level - Second
Bath - Full: Level - Basement
Bonus Room: Level - Basement
Kitchen - 2nd: Level - Basement
Flex Room: Level - Basement
Local Schools
School District: Rochester
Listed By / Shown By
Listed By
Agency Name: REMAX City Centre
Agency Phone: (313) 528-3002
Shown By
Agency Title: Key Realty
Agency Phone: 877-539-7589

Estimate Your Payment
Estimated Payment
$ 4,119.18 per month $3,915.04 Principal & Interest $0.00 Property Tax (data not provided by mls) $204.14 Homeowner's Insurance
3115 Glengrove Drive | MLS# 20261052380
This single family home located at 3115 Glengrove Drive, Rochester Hills, MI 48309 is currently listed for sale with an asking price of $699,900. This property was built in 1980 and has 4 bedrooms and 3 full and 1 partial baths with 3019 sq. ft. Glengrove Drive is located in the Quail Ridgeno 1 subdivision within the Rochester school district. Search Quail Ridgeno 1 real estate on www.ikeyrealty.com today.