
BEDS4
BATHS2 full
MLS#5208108
STATUSActive
PROPERTY TYPEResidential - Single Family
SUBDIVISIONPelton Farms
SCHOOLCleveland Municipal - 1809
Property Description
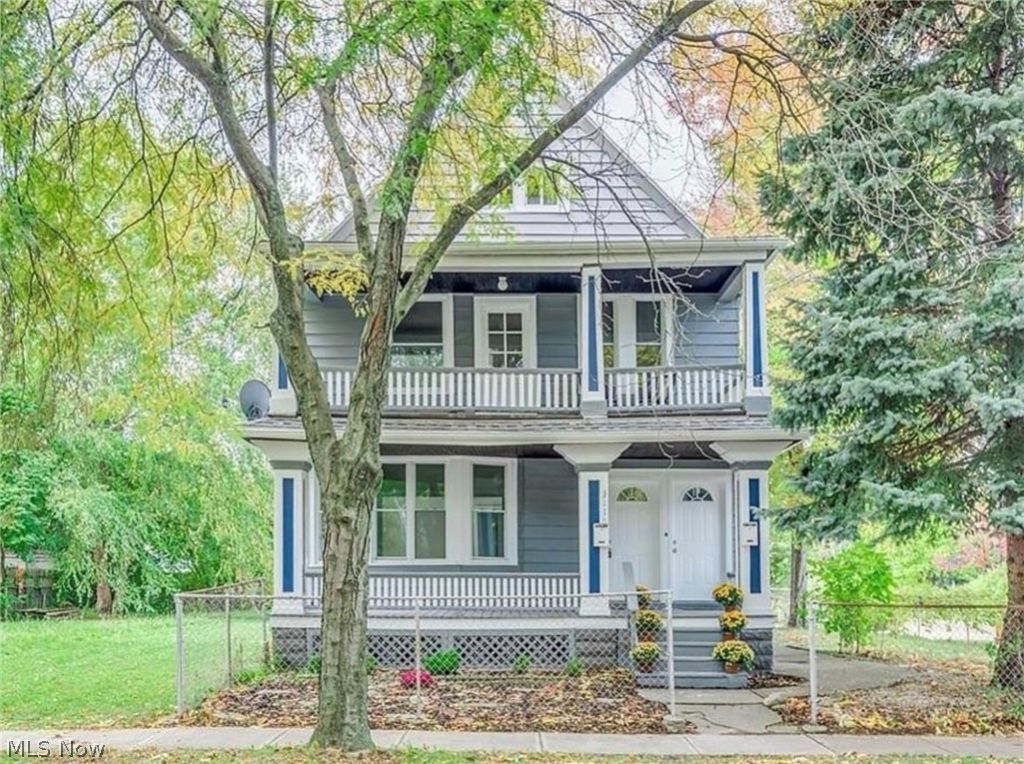
This fully renovated duplex is perfectly located close to interstate I90. Newer windows, up dated interior lighting, lament flooring through out, updated kitchen, stainless still appliances, granite countertop, chef sink, 4 car garage, basement has washer and dryer. The front porch is shaded with beautiful trees to cool the summer sun. Second floor is fully occupied. The second rent will greatly assist with mortgage payment. This randy to move in or become rental duplex want last.
Property Features
Property Type: Residential - Single Family
Basement: Yes
Basement: Unfinished
Cooling: Window Unit(s)
Fireplaces: 1
Garage: 2
Heating: Forced Air, Fireplace(s), Gas
Home Style: Multiplex
Lot Size: 0.08 Acres
Roof Type: Asphalt
Stories: 2.0
Taxes: $3,861 / year
Year Built: 1915
Feature Descriptions
Accessibility: Accessible Hallway(s)
Appliances: Dryer, Microwave, Range, Refrigerator, Washer
Community Features: Playground, Street Lights, Sidewalks
Days on Site: 22
Exterior: Stone, Wood Siding
Fencing: Full, Front Yard
Fireplace: Living Room, Gas
Laundry: Washer Hookup, Inside, In Basement, Laundry Tub, Sink
Lot: City Lot, Near Public Transit, Paved
Parcel#: 017-06-015
Parking: Detached, Garage, Leased, On Street
Patio/Porch: Front Porch
Sewer: Public Sewer
View: City Lights
Water: Public
Window: Double Pane Windows, Insulated Windows, Screens
Room Sizes
Bathroom: 8 X 10 Level - First
Bedroom: 11 X 10 Level - First
Primary Bedroom: 11 X 12 Level - First
Dining Room: 11 X 12 Level - First
Kitchen: 11 X 10 Level - First
Living Room: 14 X 16 Level - First
Local Schools
School District: Cleveland Municipal - 1809
Listed By / Shown By
Listed By
Agency Name: Century 21 Homestar
Agency Contact: benclark.0620@gmail.com, 216-401-5913
Shown By
Agency Title: Key Realty
Agency Phone: 877-539-7589

Estimate Your Payment
Estimated Payment
$ 1,498.83 per month $1,118.74 Principal & Interest $321.75 Property Tax $58.33 Homeowner's Insurance
3118 W 82nd Street | MLS# 5208108
This single family home located at 3118 W 82nd Street, Cleveland, OH 44102 is currently listed for sale with an asking price of $200,000. This property was built in 1915 and has 4 bedrooms and 2 full baths. W 82nd Street is located in the Pelton Farms subdivision within the Cleveland Municipal - 1809 school district. Search Pelton Farms real estate on www.ikeyrealty.com today.