
BEDS6
BATHS3
SQUARE FEET3,049
MLS#260011972
STATUSActive
PROPERTY TYPEMulti Unit - Multiple
SUBDIVISIONMeadow View Addition
Property Description
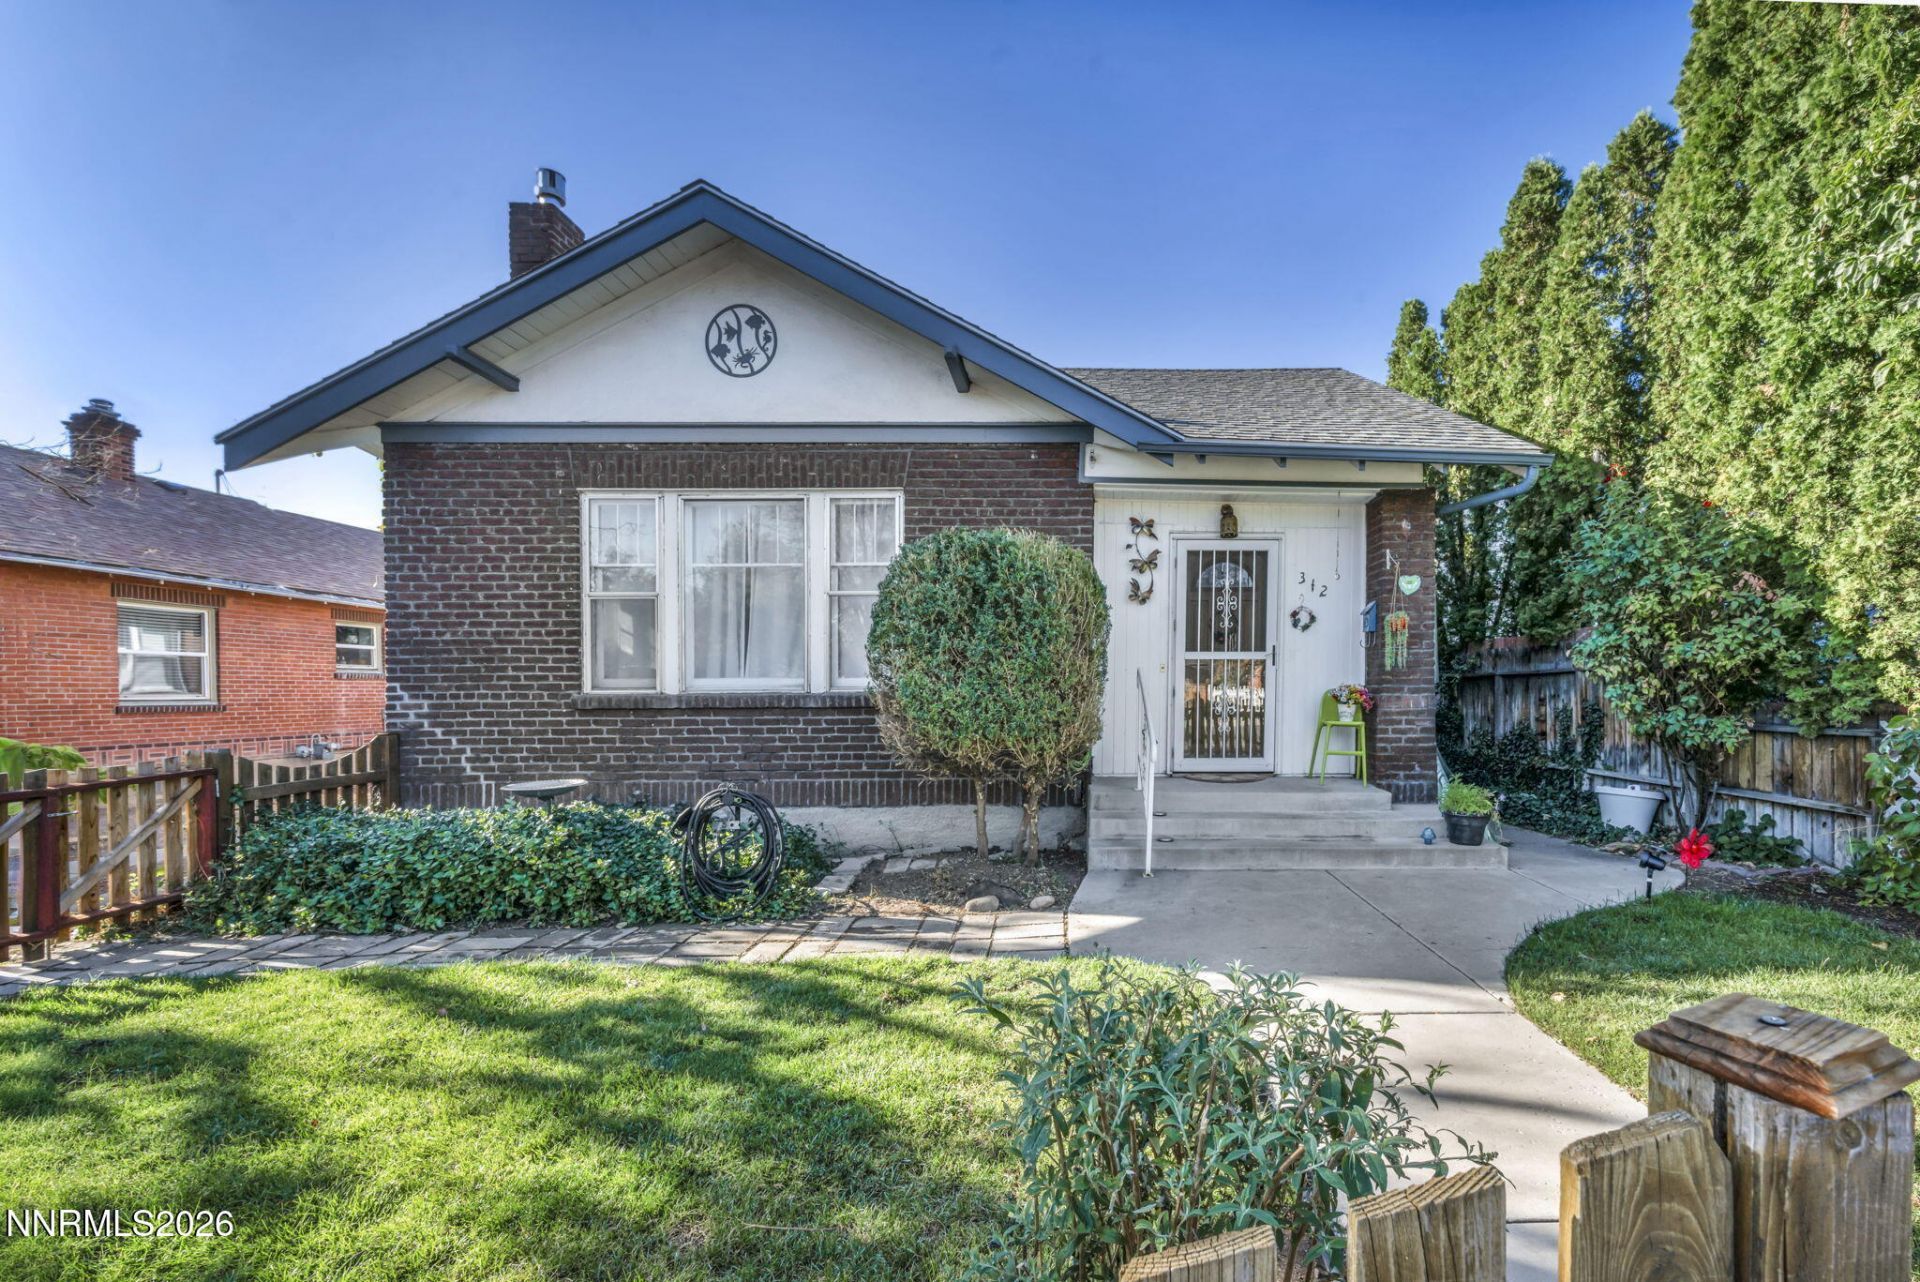
Single-family house AND a duplex located in one of Reno's most sought after residential / rental neighborhoods. Walkable to Midtown, Wells Ave. District, and Downtown. Highly desirable for owner-occupiers and tenants alike. Reside in the house and rent the duplex units to offset living expenses or rent the entire property to maximize income. The house was built in nineteen twenty, has an additional five hundred thirty-eight square foot basement, tandem (or RV) parking, and private front and rear yards. The duplex was built in nineteen eighty-eight, features two identical two bedroom / one bathroom units, a private back yard, and a total of four off-street parking spaces. The house and both duplex units all have in-unit washer & dryer hookups. The house is separately metered for gas, electricity, and water. The duplex units are separately metered for gas and electricity. The duplex is accessible via a wide alley at the rear of the property, creating a sense of separation between the house and duplex. Income and expense information available upon request.
Property Features
Property Type: Multi Unit - Multiple
Cooling: Evaporative Cooling, Wall/Window Unit(s), Varies by
Fireplaces: 1
Heating: Fireplace(s), Forced Air, Natural Gas, Varies by Unit
Lot Size: 0.16 Acres
Roof Type: Pitched, Composition, Shingle
Taxes: $2,265
Year Built: 1988
Units
Studio Units:
Bathroom(s): 1
Rent: $1500.00
Square Footage: 1071
Total Units: 1
1 Bedroom Units:
Bathroom(s): 1
Rent: $1200.00
Square Footage: 720
Total Units: 1
2 Bedroom Units:
Bathroom(s): 1
Rent: $1200.00
Square Footage: 720
Total Units: 1
3 Bedroom Units:
Amenities
Ceiling Fan(s)
Rain Gutters
Feature Descriptions
Appliances: Dryer, Disposal, Dishwasher, Electric Oven, Electric Range, Microwave, Refrigerator, Washer
Construction Type: Site/Stick-Built
Cooling Y/N: Yes
Days on Site: 6
Exterior: Brick, Concrete, Frame, Unknown, Wood Siding
Fencing: Back Yard, Front Yard
Fireplace: Gas, Insert
Fireplace Y/N: Yes
Flooring: Luxury Vinyl, Tile, Vinyl, Wood, Varies
Foundation: Concrete Perimeter
Heating Y/N: Yes
Laundry Features: In Unit, Washer Hookup, Electric Dryer Hookup
Lot Features: Landscaped, Level
OtherStructures: Residence
Owner Pays: Sewer, Trash Collection, Water
Parcel #: 013-163-02
Parking: Alley Access, Assigned, RV Access/Parking, Varies by Unit
Patio/Porch: Patio
Pool Features: None
Security Features: Smoke Detector(s), Other
Sewer: Public Sewer
Sprinklers: Automatic
Tenant Pays: Cable TV, Electricity, Gas, Hot Water, Water
Units: 3
Units Furnished: None
Utilities: Cellular Coverage, Internet Connected, Water Meter Installed, Cable Connected, Electricity Connected, Natural Gas Connected, Phone Connected, Sewer Connected, Water Connected
Water: Public
Window Features: Blinds, Drapes, Window Coverings, Varies
Local Schools
High School: Wooster
Middle School: Vaughn
Elementary School: Mt. Rose
Listed By / Shown By
Listed By
Agency Name: DL Realty
Agent Name: Chris McCain
Agency Phone: 775-762-5418
Agent Phone: 775-225-1144
Shown By
Agency Title: Key Realty
Agency Phone: 877-539-7589

Estimate Your Payment
Estimated Payment
$ 5,426.74 per month $4,978.41 Principal & Interest $188.75 Property Tax $259.58 Homeowner's Insurance
312 E Taylor Street | MLS# 260011972
This multi-family property located at 312 E Taylor Street, Reno, NV 89502 is currently listed for sale with an asking price of $890,000. Search Reno real estate on www.ikeyrealty.com today.