
BEDS3
BATHS2 full
SQUARE FEET2,534
MLS#109957
STATUSContingent
PROPERTY TYPEResidential - Single Family
Property Description
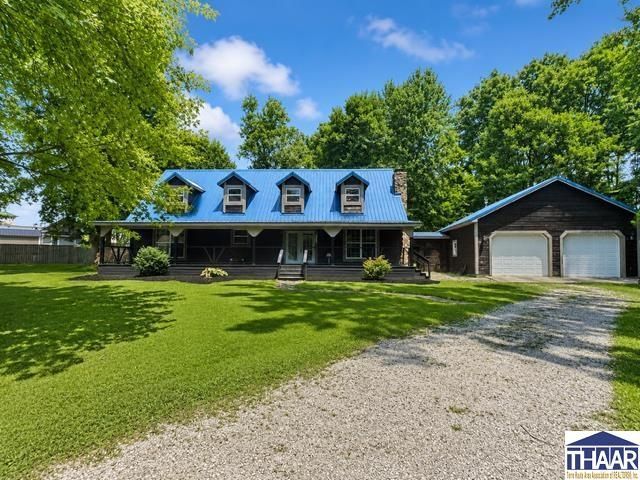
WOW FACTOR FROM THE MOMENT YOU WALK IN! This one-of-a-kind log home is filled with warmth, character, and soaring ceilings that make an unforgettable first impression. Situated on just under half an acre, this 3-bedroom, 2-bath home features an open-concept layout, a stunning stone fireplace, new luxury vinyl plank flooring, and an updated kitchen with hickory cabinetry and stainless steel appliances. The main level offers two bedrooms, a full bath with a relaxing soaker tub, and convenient main-level laundry. Upstairs, you???ll find a private primary suite with a full bath and an oversized loft overlooking the living room. Enjoy peaceful mornings on the covered front porch or unwind on the covered back porch while taking in the frequent deer sightings in the backyard. A heated 2.5-car detached garage and outdoor wood boiler complete this one-of-a-kind property.
Property Features
Property Type: Residential - Single Family
Basement: Crawl Space
Cooling: Central Air
Fireplaces: 1
Garage: 2.5
Heating: Electric, Wood/Coal, Forced Air
Lot Size: 0.47 Acres
Roof Type: Metal
Stories: 1.5
Year Built: 2008
Amenities
Vinyl Floors
Carpet
Ceiling Fan(s)
Smoke Detector
Garage Door Opener
Cathedral Ceiling
Split Bedroom Floor Plan
Dining Bar
Rock Driveway
Shed
Paved Street
Appliances
Dishwasher
Refrigerator
Gas Range/Oven
Range Hood
Feature Descriptions
Days on Site: 7
Exterior: Log
Fireplace Features: One, Fireplace Insert
Patio Features: Porch Covered
Sewer: City Sewer
Room Sizes
Primary Bedroom: 18.3 x 17.10
Bedroom 2: 17.5 x 13.3
Bedroom 3: 13.5 x 9
Dining Room: 15.3 x 13.6
Family Room: 27.2 x 10.6
Living Room: 26.6 x 13.4
Kitchen: 13.3 x 14.9
Local Schools
High School: Northview
Middle School: North Clay
Elementary School: Forest Park
Listed By / Shown By
Listed By
Agency Name: REMAX R.E.A.
Agency Phone: 812-235-4433
Shown By
Agency Title: Key Realty
Agency Phone: 877-539-7589

Estimate Your Payment
Estimated Payment
$ 1,765.03 per month $1,677.56 Principal & Interest $0.00 Property Tax (data not provided by mls) $87.47 Homeowner's Insurance
312 S Harrison Street | MLS# 109957
This single family home located at 312 S Harrison Street, Brazil, IN 47834 is currently listed for sale with an asking price of $299,900. This property was built in 2008 and has 3 bedrooms and 2 full baths with 2534 sq. ft. Search Brazil real estate on www.ikeyrealty.com today.