
BEDS6
BATHS4
SQUARE FEET2,770
MLS#260013838
STATUSActive
PROPERTY TYPEMulti Unit - Multiple
Property Description
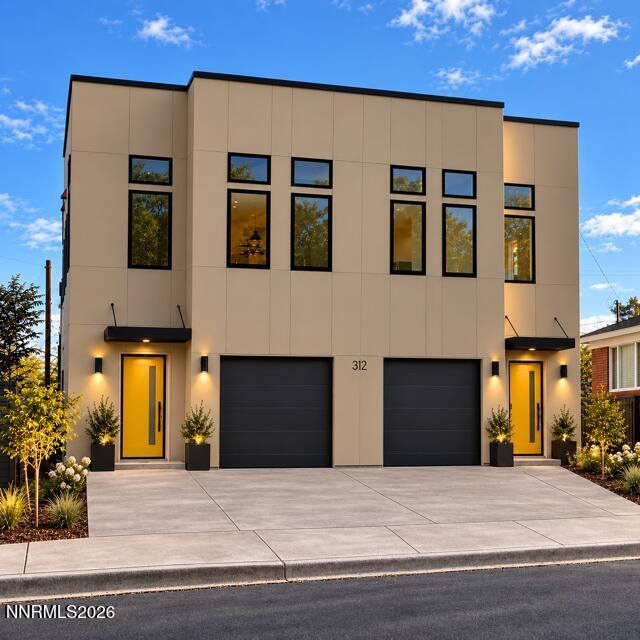
New construction in Reno's desirable River Walk district. Blocks from the river and close to Reno's vibrant Mid-town. Welcome to 312 Sinclair St.-a brand-new, thoughtfully designed duplex offering modern finishes, efficient floorplans, and strong rents. This newly constructed property features two mirror-image 3 bedroom, 2 bathroom units, both showcase stylish touches and open-concept living area, each with private laundry, outdoor space, and attached single car garage. These units have a projected occupancy of Dec. 15, 2026 with leases in place. Perfect for an investor looking for a turn-key opportunity with strong rents. Photos have been AI enhanced. 314 Sinclair is also available on a separate parcel.
Property Features
Property Type: Multi Unit - Multiple
Cooling: Electric
Heating: Electric, Mini Split(s)
Lot Size: 0.16 Acres
Roof Type: Membrane
Taxes: $3,022
Year Built: 2026
Units
Studio Units:
Bathroom(s): 2
Rent: $3500.00
Square Footage: 1385
Total Units: 2
1 Bedroom Units:
Bathroom(s): 2
Rent: $3500.00
Square Footage: 1385
Total Units: 2
3 Bedroom Units:
Amenities
High Ceilings
Feature Descriptions
Appliances: Dryer, Disposal, Dishwasher, Electric Oven, Electric Range, Refrigerator, Washer
Construction Type: Site/Stick-Built
Cooling Y/N: Yes
Days on Site: 7
Exterior: HardiPlank Type
Fencing: Back Yard
Flooring: Laminate
Foundation: Slab
Heating Y/N: Yes
Laundry Features: In Unit, Washer Hookup, Electric Dryer Hookup
Lot Features: Gentle Sloping, Landscaped, Sprinklers In Front
OtherStructures: None
Owner Pays: Sewer
Parcel #: 011-176-12
Parking: Attached, Garage, Garage Door Opener
Patio/Porch: Patio
Pool Features: None
Security Features: Carbon Monoxide Detector(s), Smoke Detector(s)
Sewer: Public Sewer
Sprinklers: Automatic, Drip System, Front
Tenant Pays: Electricity, Trash Collection, Water
Units: 2
Units Furnished: All Units
Utilities: Water Meter Installed, Electricity Connected, Sewer Connected, Water Available
Water: Public
Window Features: Aluminum Frames, Double Pane Windows
Local Schools
High School: Wooster
Middle School: Vaughn
Elementary School: Mt. Rose
Listed By / Shown By
Listed By
Agency Name: Coldwell Banker Select Reno
Agent Name: Julia Brittner
Agency Phone: 775-688-4800
Agent Phone: 775-453-5007
Shown By
Agency Title: Key Realty
Agency Phone: 877-539-7589

Estimate Your Payment
Estimated Payment
$ 8,197.10 per month $7,551.52 Principal & Interest $251.83 Property Tax $393.75 Homeowner's Insurance
312 Sinclair Street | MLS# 260013838
This multi-family property located at 312 Sinclair Street, Reno, NV 89501 is currently listed for sale with an asking price of $1,350,000. Search Reno real estate on www.ikeyrealty.com today.