
BEDS3
BATHS2 full
SQUARE FEET1,546
MLS#310707
STATUSActive
PROPERTY TYPEResidential - Single Family
SCHOOLElida
Property Description
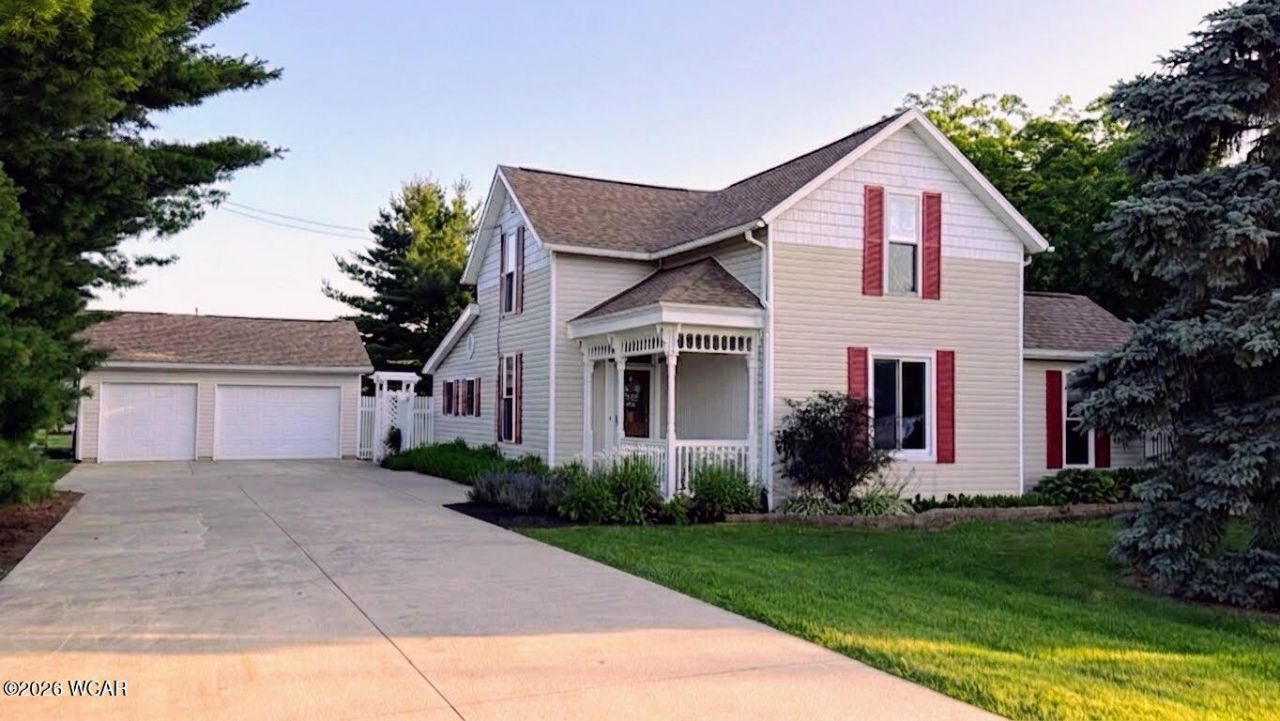
A rare opportunity to own 2.85 acres across two parcels with beautiful Ottawa River frontage and endless possibilities. This beautifully maintained 3-bedroom, 2-bath home combines peaceful waterfront living with exceptional functionality and entertaining space. Inside, discover a home filled with character and charm, featuring beautiful custom woodwork throughout. The main floor offers a renovated primary bedroom and updated bath, creating a comfortable private retreat, along with the convenience of main-floor laundry. The updated kitchen provides a stylish and functional space for everyday living. A standout feature of this property is the expansive 6-car garage with dedicated entertaining space, offering endless possibilities for hobbies, storage, gatherings or a dream workshop. Outside, enjoy the beautiful tranquility of Ottawa River frontage with plenty of space to relax, explore and make lasting memories.
Property Features
Property Type: Residential - Single Family
Cooling: Central Air
Fenced: Yes
Garage: 6
Heating: Forced Air
Home Style: 2 Story
Lot Size: 2.85 Acres
Taxes: $2,231
Year Built: 1920
Feature Descriptions
Additional Structures: Garage(s), Shed(s)
Appliances: Dishwasher, Gas Water Heater, Oven, Gas Cooktop, Refrigerator, Microwave
Days on Site: 6
Dining Room: Living/Dining Room Combo
Exterior: Vinyl Siding
Exterior: Fenced
Fireplace: Living Room, Pellet Stove
Flooring: Carpet, Hardwood
Foundation: Crawl Space
lot features: Waterfront
Parcel #: 36-2800-03-003.002, 36-2800-03-003.006
Parking: Detached, Garage Door Opener, Garage
Rooms Total: 6
Sewer: Public Sewer
Utilities: Cable Available, Natural Gas Available, Electricity Connected, Water Connected
Water: Public
Room Sizes
Bedroom 1: 11.00 X 23.00 Level - M
Bedroom 2: 14.00 X 12.00 Level - S
Bedroom 3: 12.00 X 12.00 Level - S
Kitchen: 9.00 X 146.00 Level - M
Laundry: 84.00 X 146.00 Level - M
Office: 94.00 X 11.00 Level - S
Local Schools
School District: Elida
Listed By / Shown By
Listed By
Agency Name: Berkshire Hathaway Professional Realty
Agent Name: Ginny (Virginia) Stump
Agency Phone: (419) 331-7653
Shown By
Agency Title: Key Realty
Agency Phone: 877-539-7589

Estimate Your Payment
Estimated Payment
$ 2,774.90 per month $2,460.68 Principal & Interest $185.92 Property Tax $128.30 Homeowner's Insurance
3125 Long Road | MLS# 310707
This single family home located at 3125 Long Road, Elida, OH 45807 is currently listed for sale with an asking price of $439,900. This property was built in 1920 and has 3 bedrooms and 2 full baths with 1546 sq. ft. Long Road is located within the Elida school district. Search Elida real estate on www.ikeyrealty.com today.