
BEDS3
BATHS2 full
SQUARE FEET1,474
MLS#1048760
STATUSActive
PROPERTY TYPEResidential - Condominium
SUBDIVISIONNorthwood Lakes
SCHOOLNortheastern
Property Description
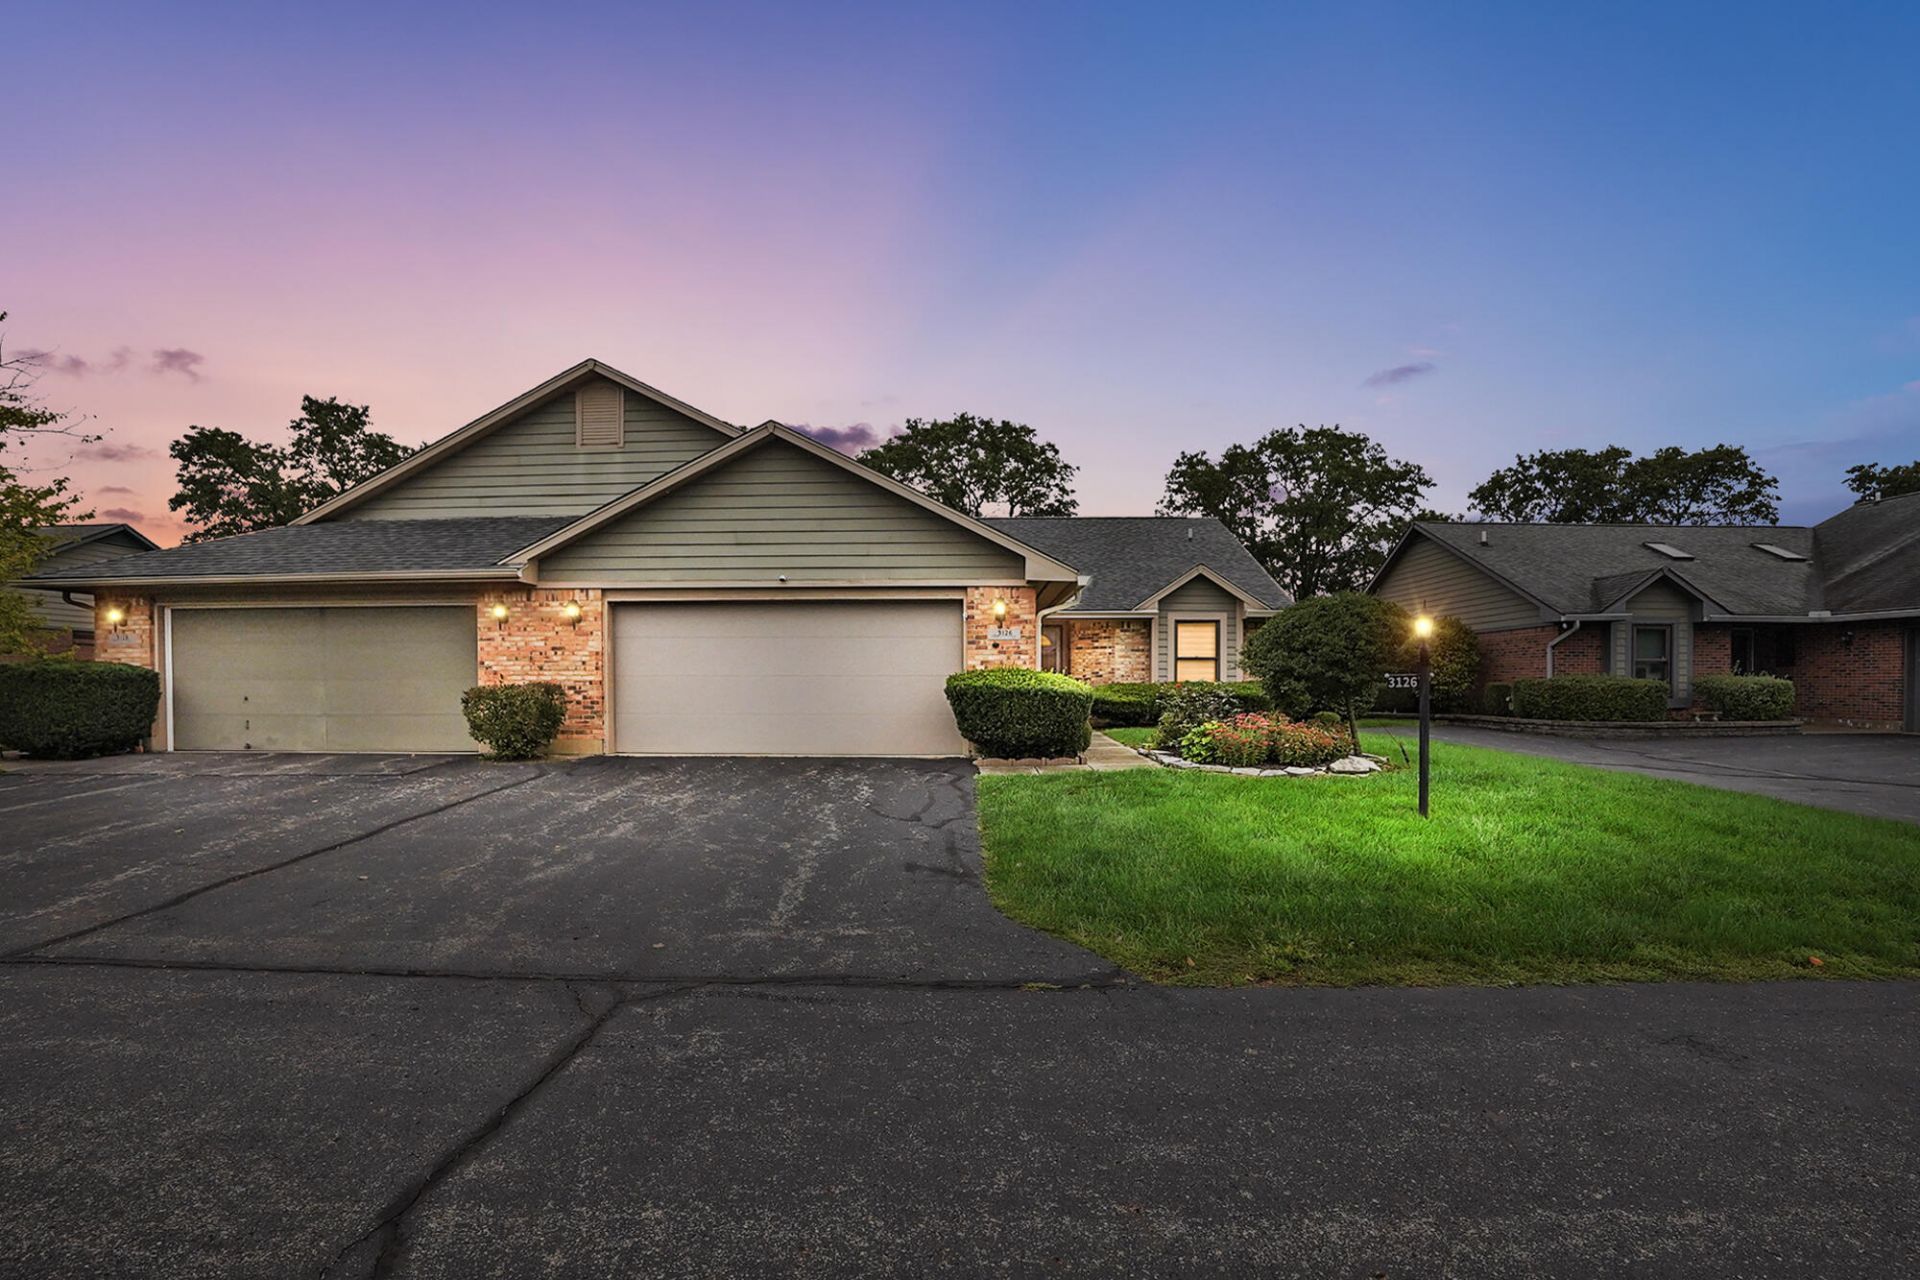
Welcome 3126 Lakeview Ct, at the desired Northwood Lakes Condominiums! This condo features 3 bedroom, 2 full baths and a 2 car garage. Step inside to find a spacious open floorplan, the skylights provide an abundance of natural light. The large primary bedroom offers two large closets and a full bath. Step outside to a large patio, equipped with a new SunSetter awning (Nov. 2024) the perfect place for entertaining. Range, refrigerator, microwave, and dishwasher to convey. Washer and dryer do not convey. New roof (July 2025). HOA Fees include Insurance, trash, snow removal, exterior home maintenance and yard maintenance. Sold as-is. Buyer can have inspections for their own knowledge, seller will make no repairs.
Property Features
Property Type: Residential - Condominium
Basement: None
Cooling: Central Air
Garage: 2 car attached
Garage: Attached, Garage Door Opener
Heating: Forced Air, Natural Gas
Lot Size: 16.58 Acres
Stories: 1.0
Taxes: $2,920
Year Built: 1994
Amenities
Cathedral Ceiling(s)
Attic
Skylight(s)
French Doors
Ceiling Fan(s)
Patio
Porch
Feature Descriptions
Additional Tax Info: Homestead
Appliances: Gas Water Heater, Refrigerator, Range, Microwave, Disposal, Dishwasher
Condo type: Attached
Exterior: Brick
Foundation: Slab
Included in Fee: Insurance, Maintenance Structure, Snow Removal, Maintenance Grounds, Trash
Lot: Residential Lot, Cul-De-Sac
Lot Dimensions: IRR
Parcel ID: 3200300020800064
Sewer: Public Sewer
Utilities: Natural Gas Connected, Sewer Connected
Water: Supplied Water
Waterfront: Pond
Zoning: Residential
Room Sizes
Great Room: 23.00X16.00 Level - 1
Kitchen: 12.00X12.00 Level - 1
Primary Bedroom: 14.00X12.00 Level - 1
Bedroom 2: 13.00X10.00 Level - 1
Bedroom 3: 12.00X12.00 Level - 1
Utility Room: 10.00X9.00 Level - 1
Entrance: 7.00X5.00 Level - 1
Local Schools
School District: Northeastern
Listed By / Shown By
Listed By
Agency Name: Glasshouse Realty Group
Agent Name: Nicole Harris
Agency Phone: (937) 949-0006
Shown By
Agency Title: Key Realty
Agency Phone: 877-539-7589

Estimate Your Payment
Estimated Payment
$ 1,708.79 per month $1,392.84 Principal & Interest $243.33 Property Tax $72.63 Homeowner's Insurance
3126 Lakeview Court, Unit 3126 | MLS# 1048760
This condo located at 3126 Lakeview Court, Unit 3126, Springfield, OH 45503 is currently listed for sale with an asking price of $249,000. This property was built in 1994 and has 3 bedrooms and 2 full baths with 1474 sq. ft. Lakeview Court, Unit 3126 is located in the Northwood Lakes subdivision within the Northeastern school district. Search Northwood Lakes real estate on www.ikeyrealty.com today.