
BEDS3
BATHS1 full 1 partial
SQUARE FEET1,467
MLS#22087124
STATUSPending
PROPERTY TYPEResidential - Single Family
SUBDIVISIONEarle S Cascaddens
Property Description
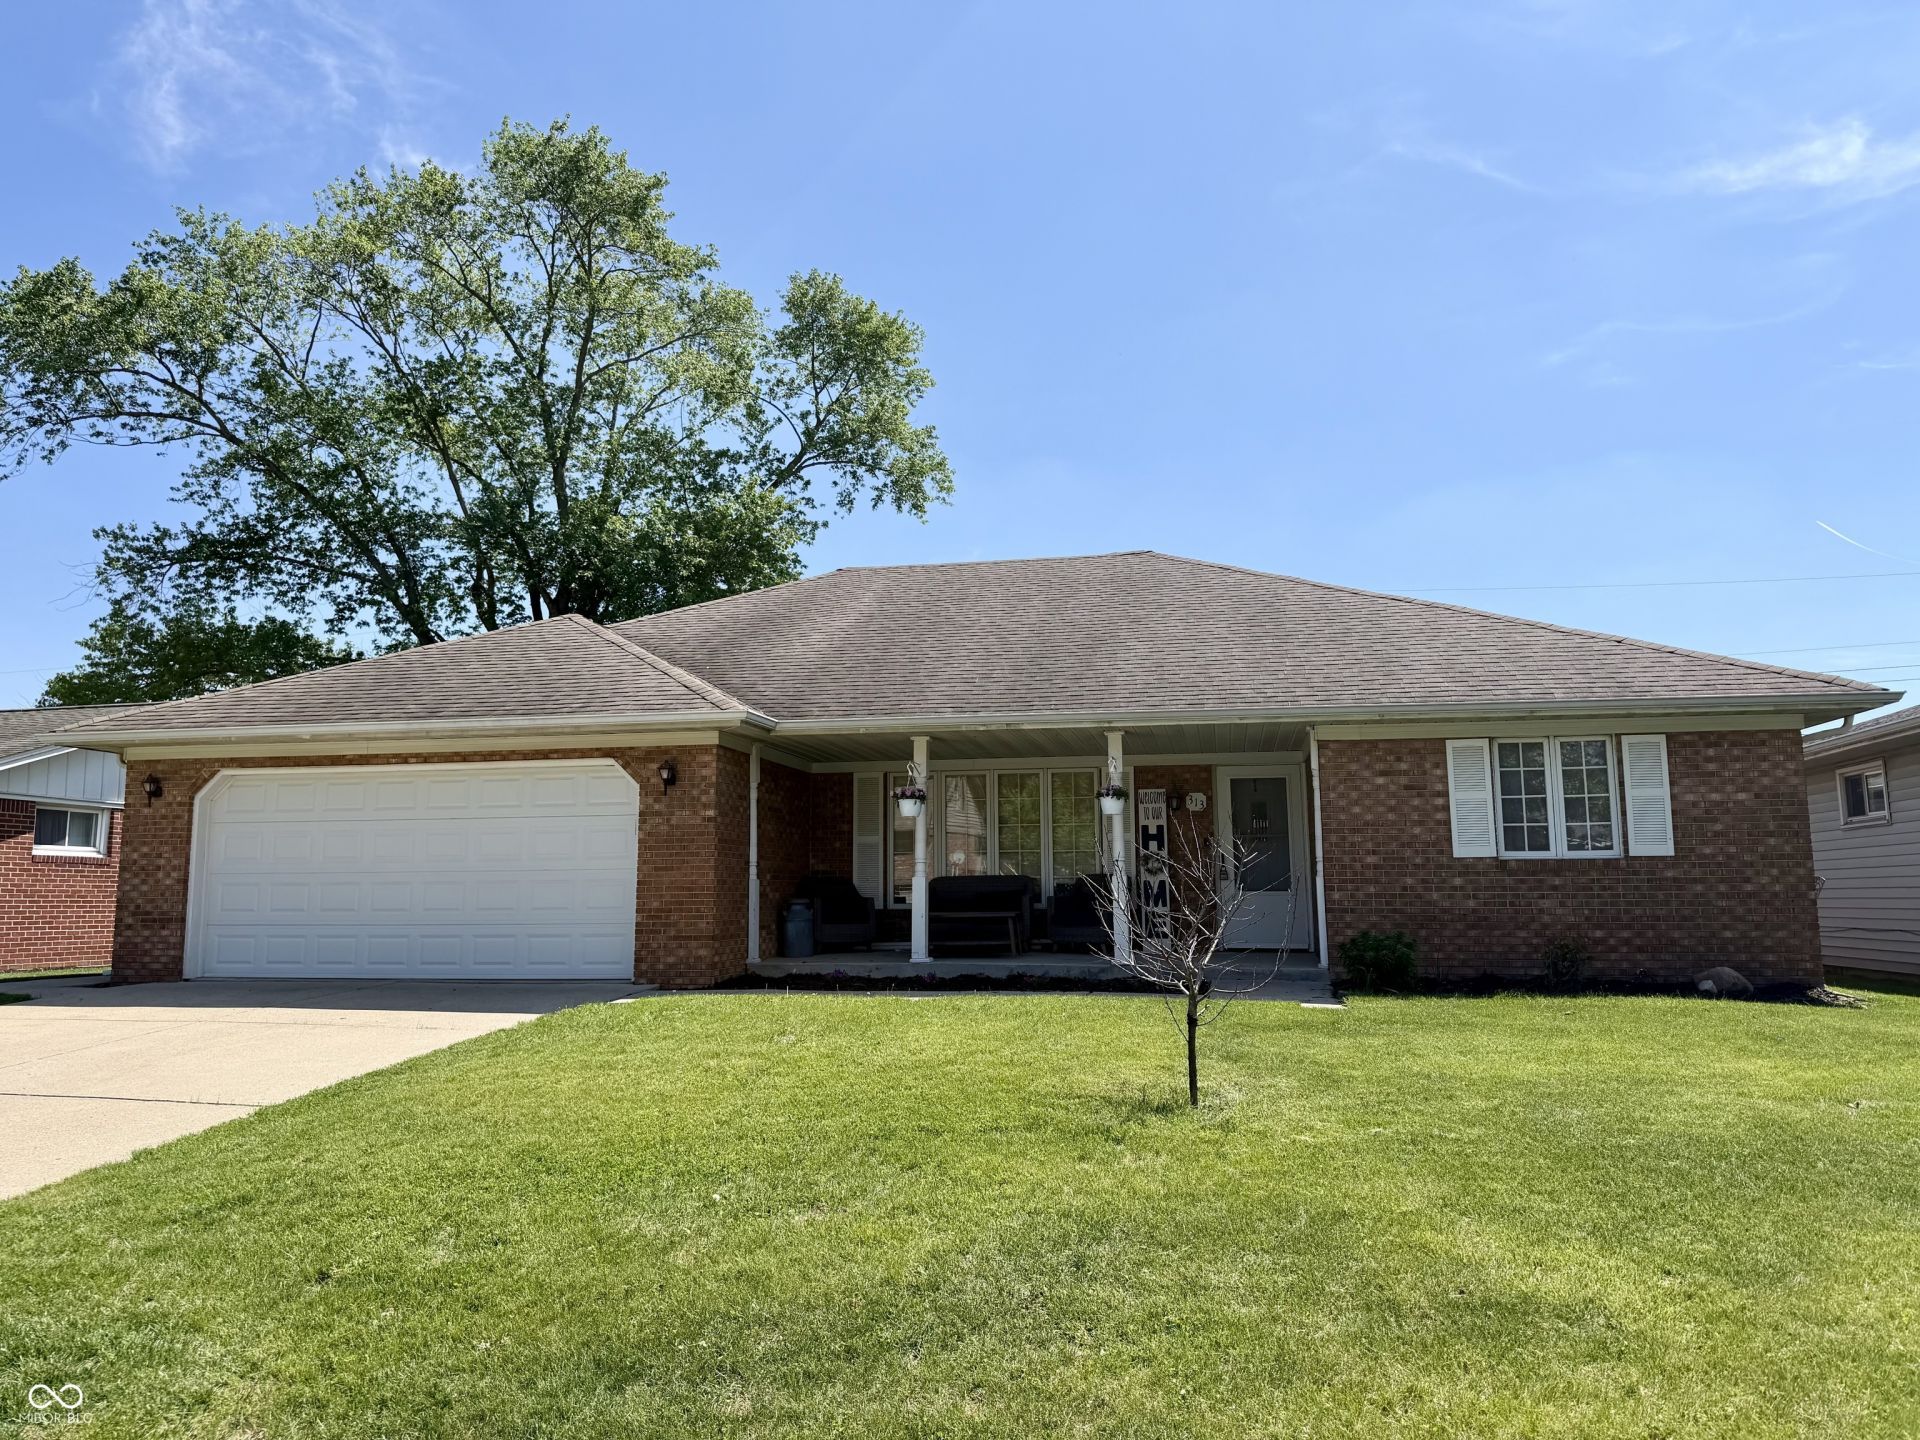
Come see this well-maintained family-friendly home, with lots of extras. It has a hip roof with brick exterior and a front porch to enjoy those relaxing evenings. Inside is a spacious front room, followed by an eat-in kitchen with a gas stove, coffee bar, island, and stainless steel refrigerator and a reverse osmosis system. Next to the kitchen is a large, spacious laundry room with storage and a half bath. The 3rd bedroom is currently being used as an office. The office also has access to a great backyard! The backyard has family friendly amenities...a large pool, newer deck, hot tub, and large storage shed. The garage has a man cave that can easily be converted back to a car bay...or to enjoy! Too many great things about this house to pass up! Come see this home and make it yours!
Property Features
Property Type: Residential - Single Family
Cooling: Central Air
Garage: 2
Heating: Forced Air
Home Style: Ranch
Lot Size: 0.17 Acres
Stories: 1.0
Taxes: $1,668
Year Built: 1979
Appliances
Dishwasher
Gas Water Heater
Gas Oven
Refrigerator
Water Purifier
Feature Descriptions
Bath: 1(Full-Main), 1(Half-Main)
Days on Site: 132
Eating Area: Dining Combo/Kitchen
Exterior: Brick
ExteriorFeatures: Storage Shed
Foundation: Crawl Space, Block
InteriorFeatures: Kitchen Island, Entrance Foyer, Eat-in Kitchen, Smart Thermostat
Outbuilding(s): Yes
Total Rooms: 6
Water: Public
Room Sizes
Living Room: 18 x 16
Primary Bedroom: 14 x 12
Bedroom 2: 13 x 10
Kitchen: 18 x 12
Laundry: 12 x 10
Bedroom 3: 16 x 11
Listed By / Shown By
Listed By
Agency Name: Wall and Associates
Agency Phone: 317-291-7000
Shown By
Agency Title: Key Realty
Agency Phone: 877-539-7589

Estimate Your Payment
Estimated Payment
$ 1,609.76 per month $1,397.87 Principal & Interest $139.00 Property Tax $72.89 Homeowner's Insurance
313 W 5th Street | MLS# 22087124
This single family home located at 313 W 5th Street, Lapel, IN 46051 is currently listed for sale with an asking price of $249,900. This property was built in 1979 and has 3 bedrooms and 1 full and 1 partial baths with 1467 sq. ft. W 5th Street is located in the Earle S Cascaddens subdivision. Search Earle S Cascaddens real estate on www.ikeyrealty.com today.