
BEDS5
BATHS3 full
SQUARE FEET2,601
MLS#202619675
STATUSActive
PROPERTY TYPEResidential - Single Family
SCHOOLNew Prairie United School Corp.
Property Description
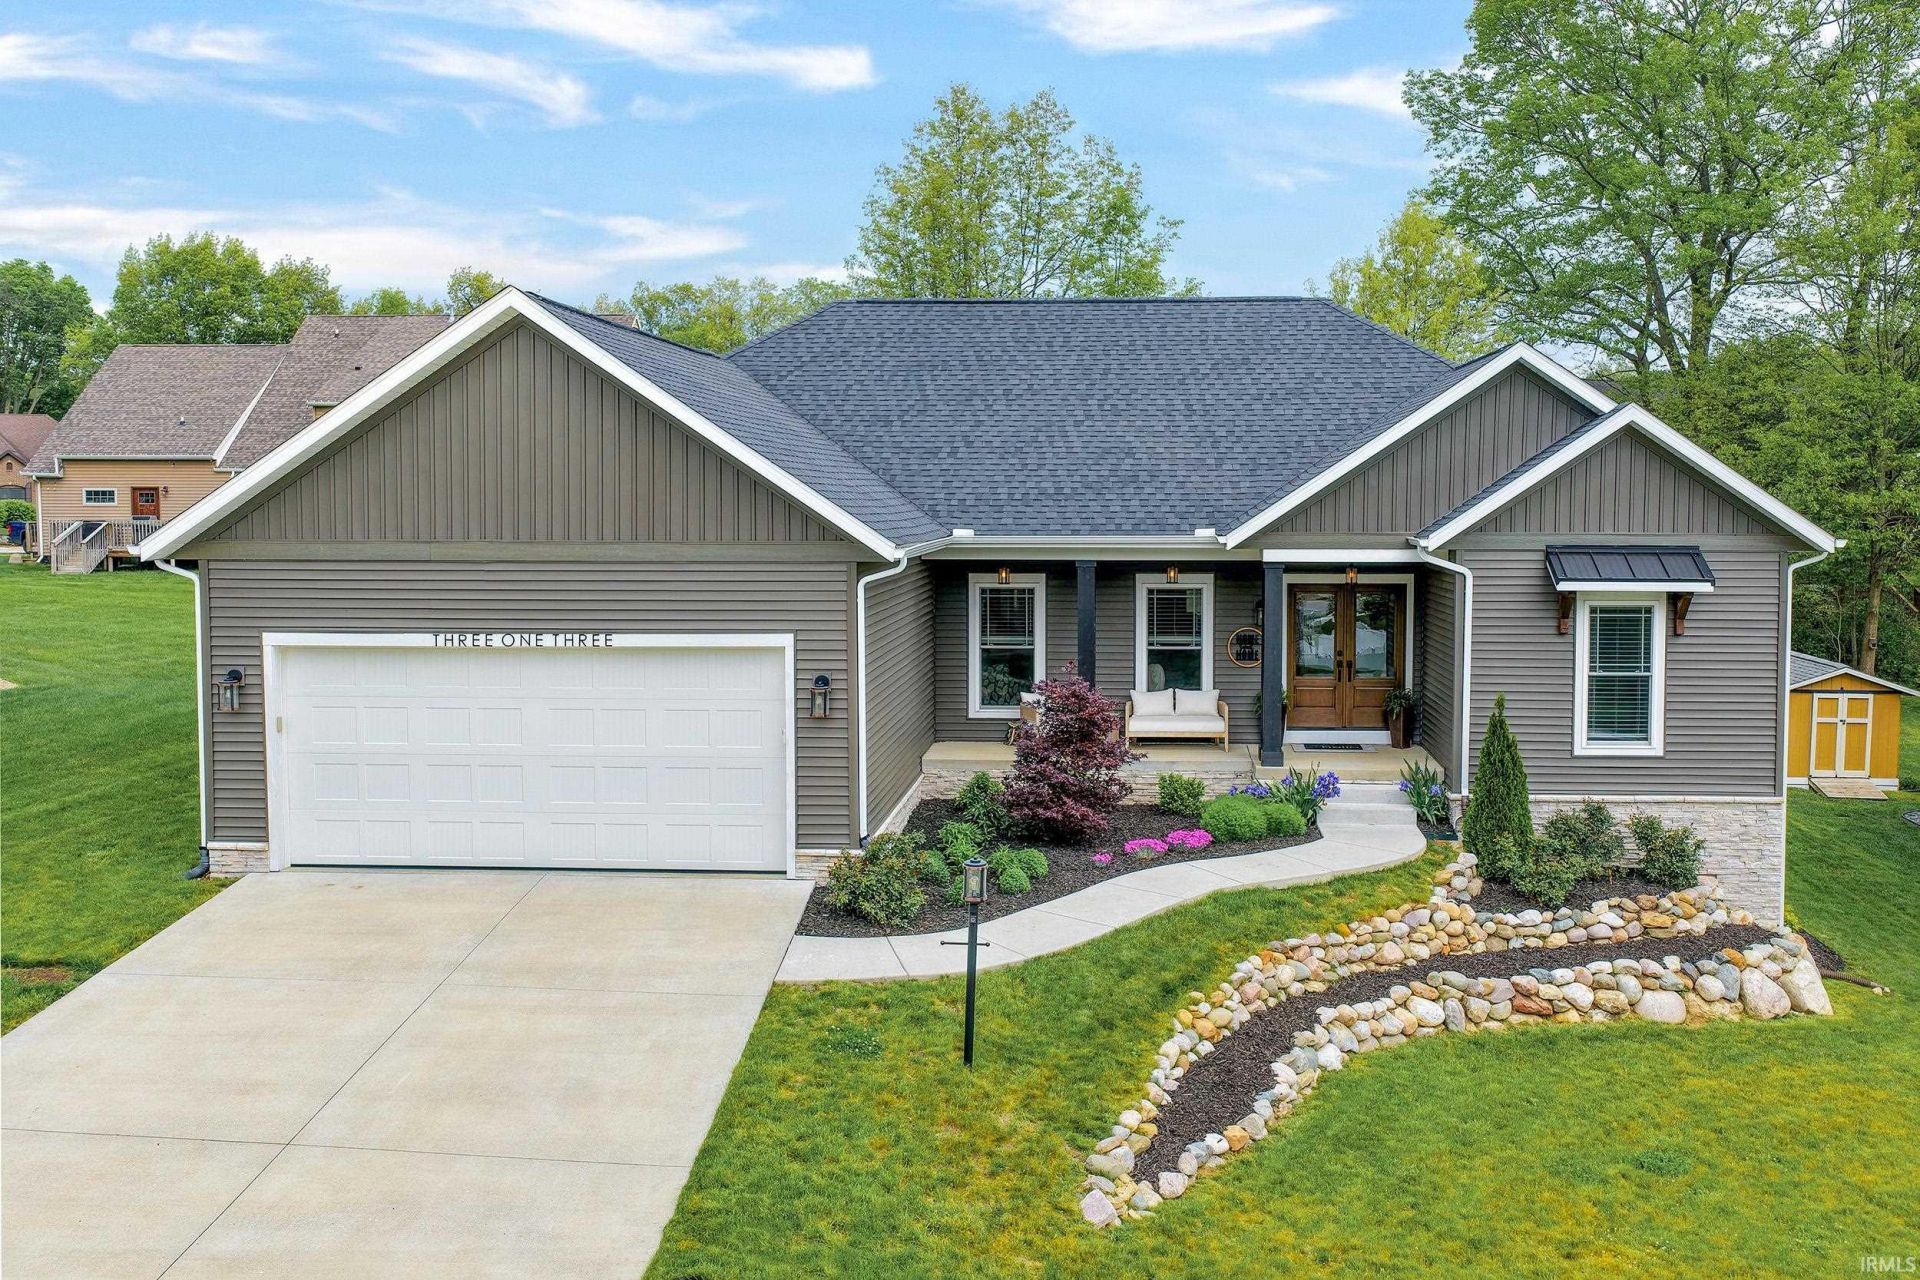
This 5-bedroom, 3-bath ranch in New Carlisle's sought-after Edge of Woods neighborhood isn't just recent construction ? it's the kind of thoughtfully built, quality-crafted home where you'll actually want to spend your time. Built in 2022 by Provision Construction and Design, every detail was chosen with intention, not cut to a budget. The open main floor flows naturally from a stunning kitchen ? featuring granite counters, a farmhouse sink, a 6-burner double oven range with pot filler, white glass refrigerator, and a blue island perfect for homework or Sunday morning pancakes ? into dining and living spaces anchored by 13-foot vaulted ceilings. Three bedrooms are on the main level, including a private primary suite with freestanding tub and separate shower, while the fully finished lower level adds two more bedrooms and a sprawling second living space, giving everyone room to spread out. A back patio ready for grilling and a covered front porch that was made for a swing offer everyday outdoor living. Sidewalks lead directly to Olive Elementary School, the public library, and Memorial Park ? with a playground, spray pad, and picnic shelters just a walk away. This one is ready for whatever comes next.
Property Features
Property Type: Residential - Single Family
Basement: Yes
Basement: Full Basement, Partially Finished
Cooling: Central Air
Garage: 2 car attached
Heating: Gas, Forced Air
Lot Size: 0.26 Acres
Stories: 1.0
Taxes: $4,038
Year Built: 2022
Feature Descriptions
Above Grade Finished SQFT: 1507
Below Grade Finished SQFT: 1094
Days on Site: 4
Exterior: Vinyl
Garage SQFT: 528
Lot: Level, 0-2.9999
Lot Dimensions: 89x125
Number of Rooms: 12
Sale Inclusions: Dishwasher, Microwave, Refrigerator, Oven-Double, Range-Electric, Window Treatment-Blinds
Sewer: City
Total Finished SQFT: 2601
Water: City
Room Sizes
Bedroom 1: 15x12 Level - Main
Bedroom 2: 12x12 Level - Main
Bedroom 3: 12x12 Level - Main
Bedroom 4: 12x12 Level - Lower
Bedroom 5: 12x12 Level - Lower
Local Schools
High School: New Prairie
Middle School: New Prairie
Elementary School: Olive Twp
School District: New Prairie United School Corp.
Listed By / Shown By
Listed By
Agency Name: Realst8.com LLC
Agent Name: Nicholas Molnar
Agency Phone: 574-217-4770
Shown By
Agency Title: Key Realty
Agency Phone: 877-539-7589

IDX information is provided exclusively for consumers’ personal, non-commercial use and may not be used for any purpose other than to identify prospective properties consumers may be interested in purchasing. Data is deemed reliable but is not guaranteed accurate by the MLS
Estimate Your Payment
Estimated Payment
$ 3,213.28 per month $2,734.21 Principal & Interest $336.50 Property Tax $142.57 Homeowner's Insurance
313 W Rigg Street | MLS# 202619675
This single family home located at 313 W Rigg Street, New Carlisle, IN 46552 is currently listed for sale with an asking price of $488,800. This property was built in 2022 and has 5 bedrooms and 3 full baths with 2601 sq. ft. W Rigg Street is located within the New Prairie United School Corp. school district. Search New Carlisle real estate on www.ikeyrealty.com today.