
BEDS3
BATHS2 full
SQUARE FEET1,292
MLS#22115311
STATUSActive
PROPERTY TYPEResidential - Single Family
SUBDIVISIONCamden Creek
Property Description
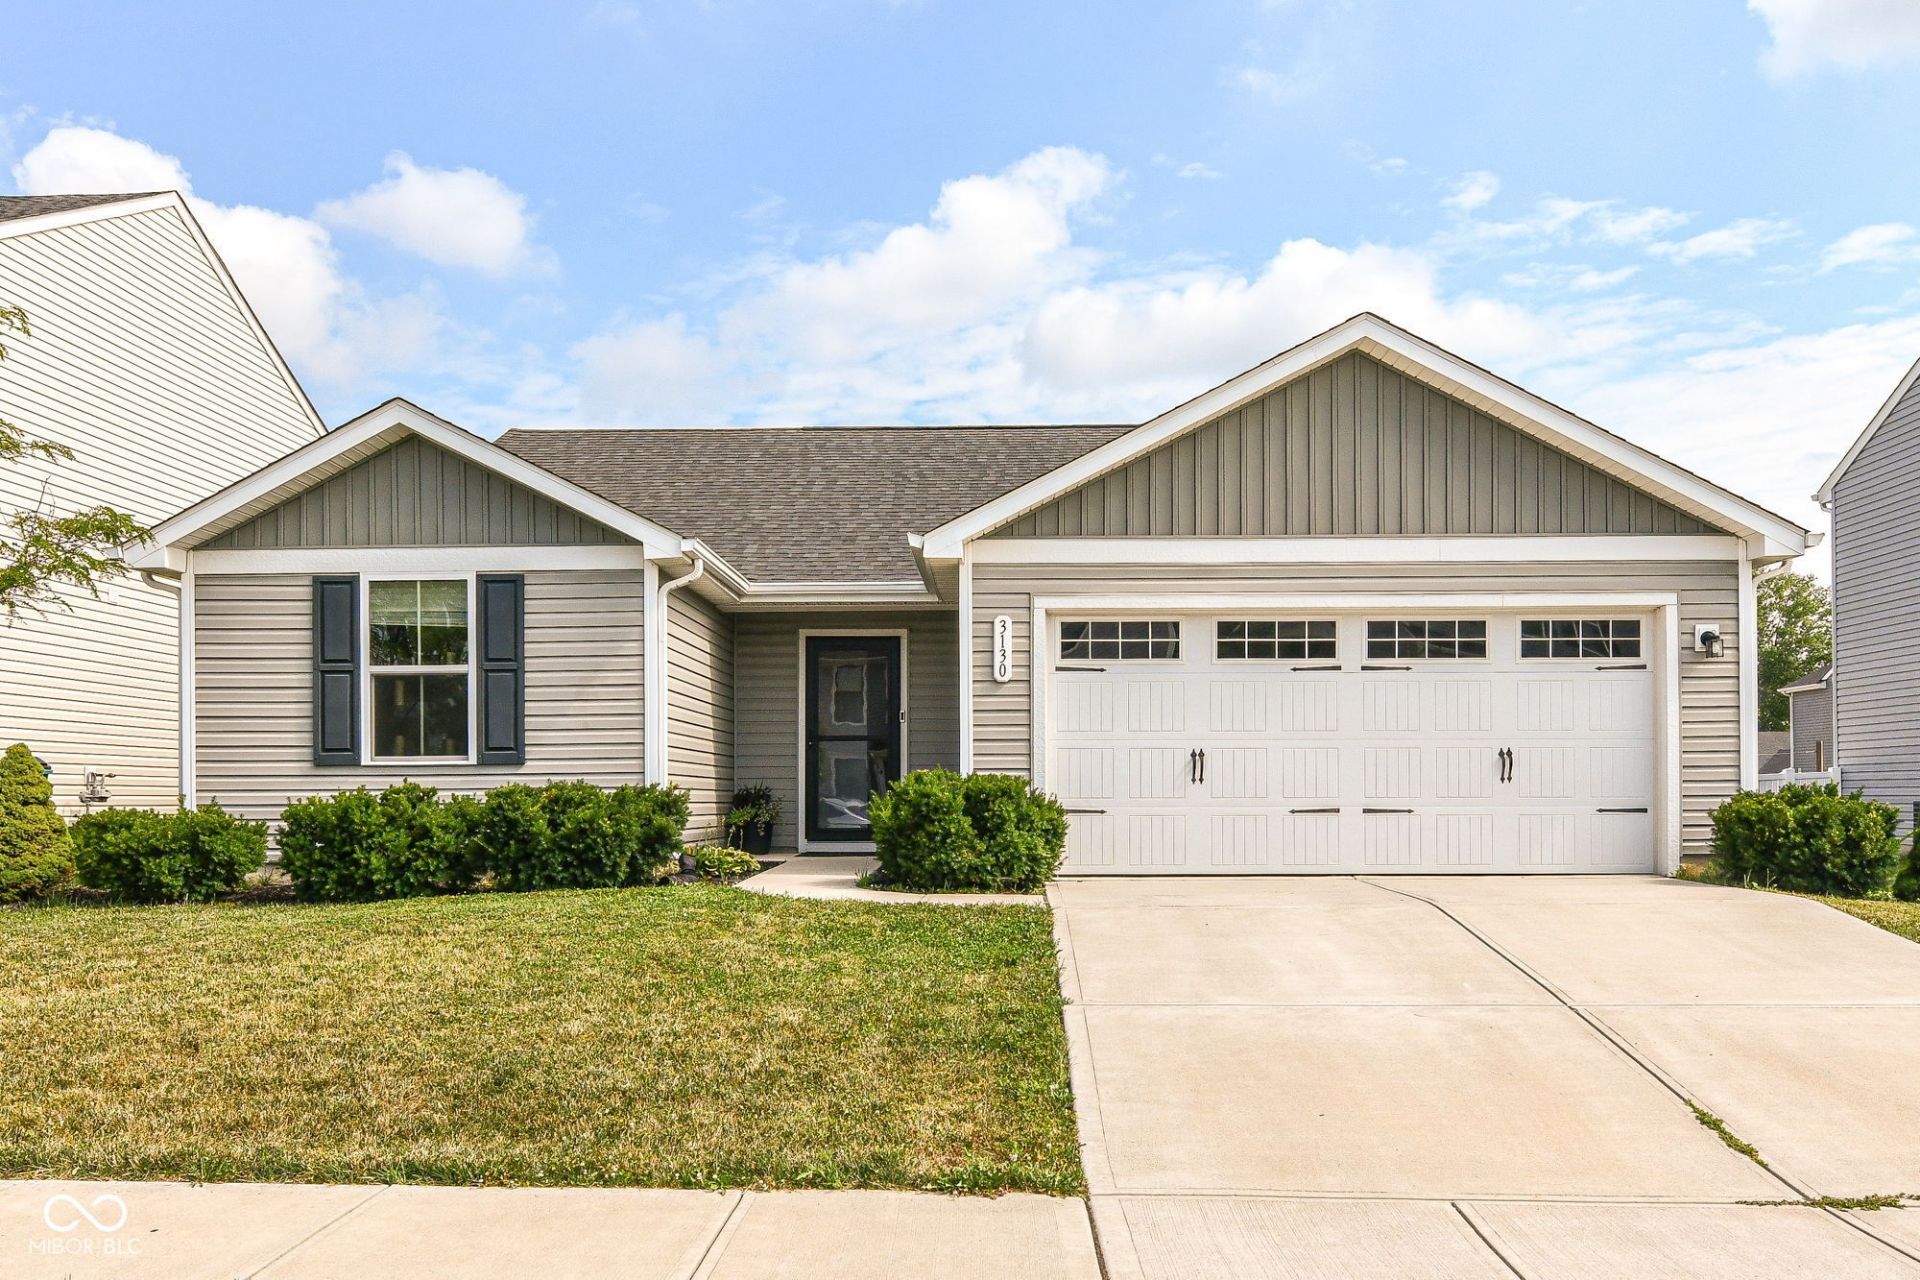
Welcome to 3130 E Sheldon WAY in DANVILLE, IN, a single family residence built in 2020, offering 1292 square feet of living space in great condition. This attractive ranch-style property is designed for ease and enjoyment. The heart of this home is its open-plan kitchen, seamlessly connecting with the living room. It features stainless steel appliances and a functional island, creating an inviting space for both everyday living and entertaining. The home features a Primary Bedroom that has ample space for a king sized bed and plenty of space for nightstands/dressers, The primary bath and walk in closet w/ organizers completes the space. The two remaining bedroom are located near the front of the home with easy access to the full bath just steps away. Complementing the interior, the home features an outdoor living space patio, perfect for relaxation or social gatherings. An attached 2 car garage garage and a dedicated laundry room add to the home's practical amenities. Discover the effortless lifestyle awaiting you in this thoughtfully designed property.
Property Features
Property Type: Residential - Single Family
Cooling: Central Air
Garage: 2
Heating: Forced Air
Home Style: Ranch
Lot Size: 0.13 Acres
Stories: 1.0
Taxes: $2,422
Year Built: 2020
Appliances
Dishwasher
Disposal
MicroHood
Electric Oven
Refrigerator
Feature Descriptions
Bath: 2(Full-Main)
Days on Site: 11
Eating Area: Dining Combo/Kitchen
Exterior: Vinyl Siding
Foundation: Slab
InteriorFeatures: Attic Access, High Ceilings, Kitchen Island, Entrance Foyer, Hi-Speed Internet Availbl, Eat-in Kitchen, Walk-In Closet(s)
Total Rooms: 7
Utility Options: Sewer Connected, Water Connected
Water: Public
Room Sizes
Living Room: 17x15
Kitchen: 10x10
Laundry: 6x5
Primary Bedroom: 14x12
Bedroom 2: 11x11
Bedroom 3: 10x10
Dining Room: 10x9
Local Schools
High School: Danville Community High School
Middle School: Danville Middle School
Listed By / Shown By
Listed By
Agency Name: Community Real Estate Group
Agency Phone: 317-414-9099
Shown By
Agency Title: Key Realty
Agency Phone: 877-539-7589

Estimate Your Payment
Estimated Payment
$ 1,878.58 per month $1,593.65 Principal & Interest $201.83 Property Tax $83.10 Homeowner's Insurance
3130 E Sheldon Way | MLS# 22115311
This single family home located at 3130 E Sheldon Way , Danville, IN 46122 is currently listed for sale with an asking price of $284,900. This property was built in 2020 and has 3 bedrooms and 2 full baths with 1292 sq. ft. E Sheldon Way is located in the Camden Creek subdivision. Search Camden Creek real estate on www.ikeyrealty.com today.