
BEDS3
BATHS2 full
SQUARE FEET1,087
MLS#20261082846
STATUSActive
PROPERTY TYPEResidential - Single Family
SUBDIVISIONM O R G A N E S T A T E S S U B
SCHOOLWarrenCon
Property Description
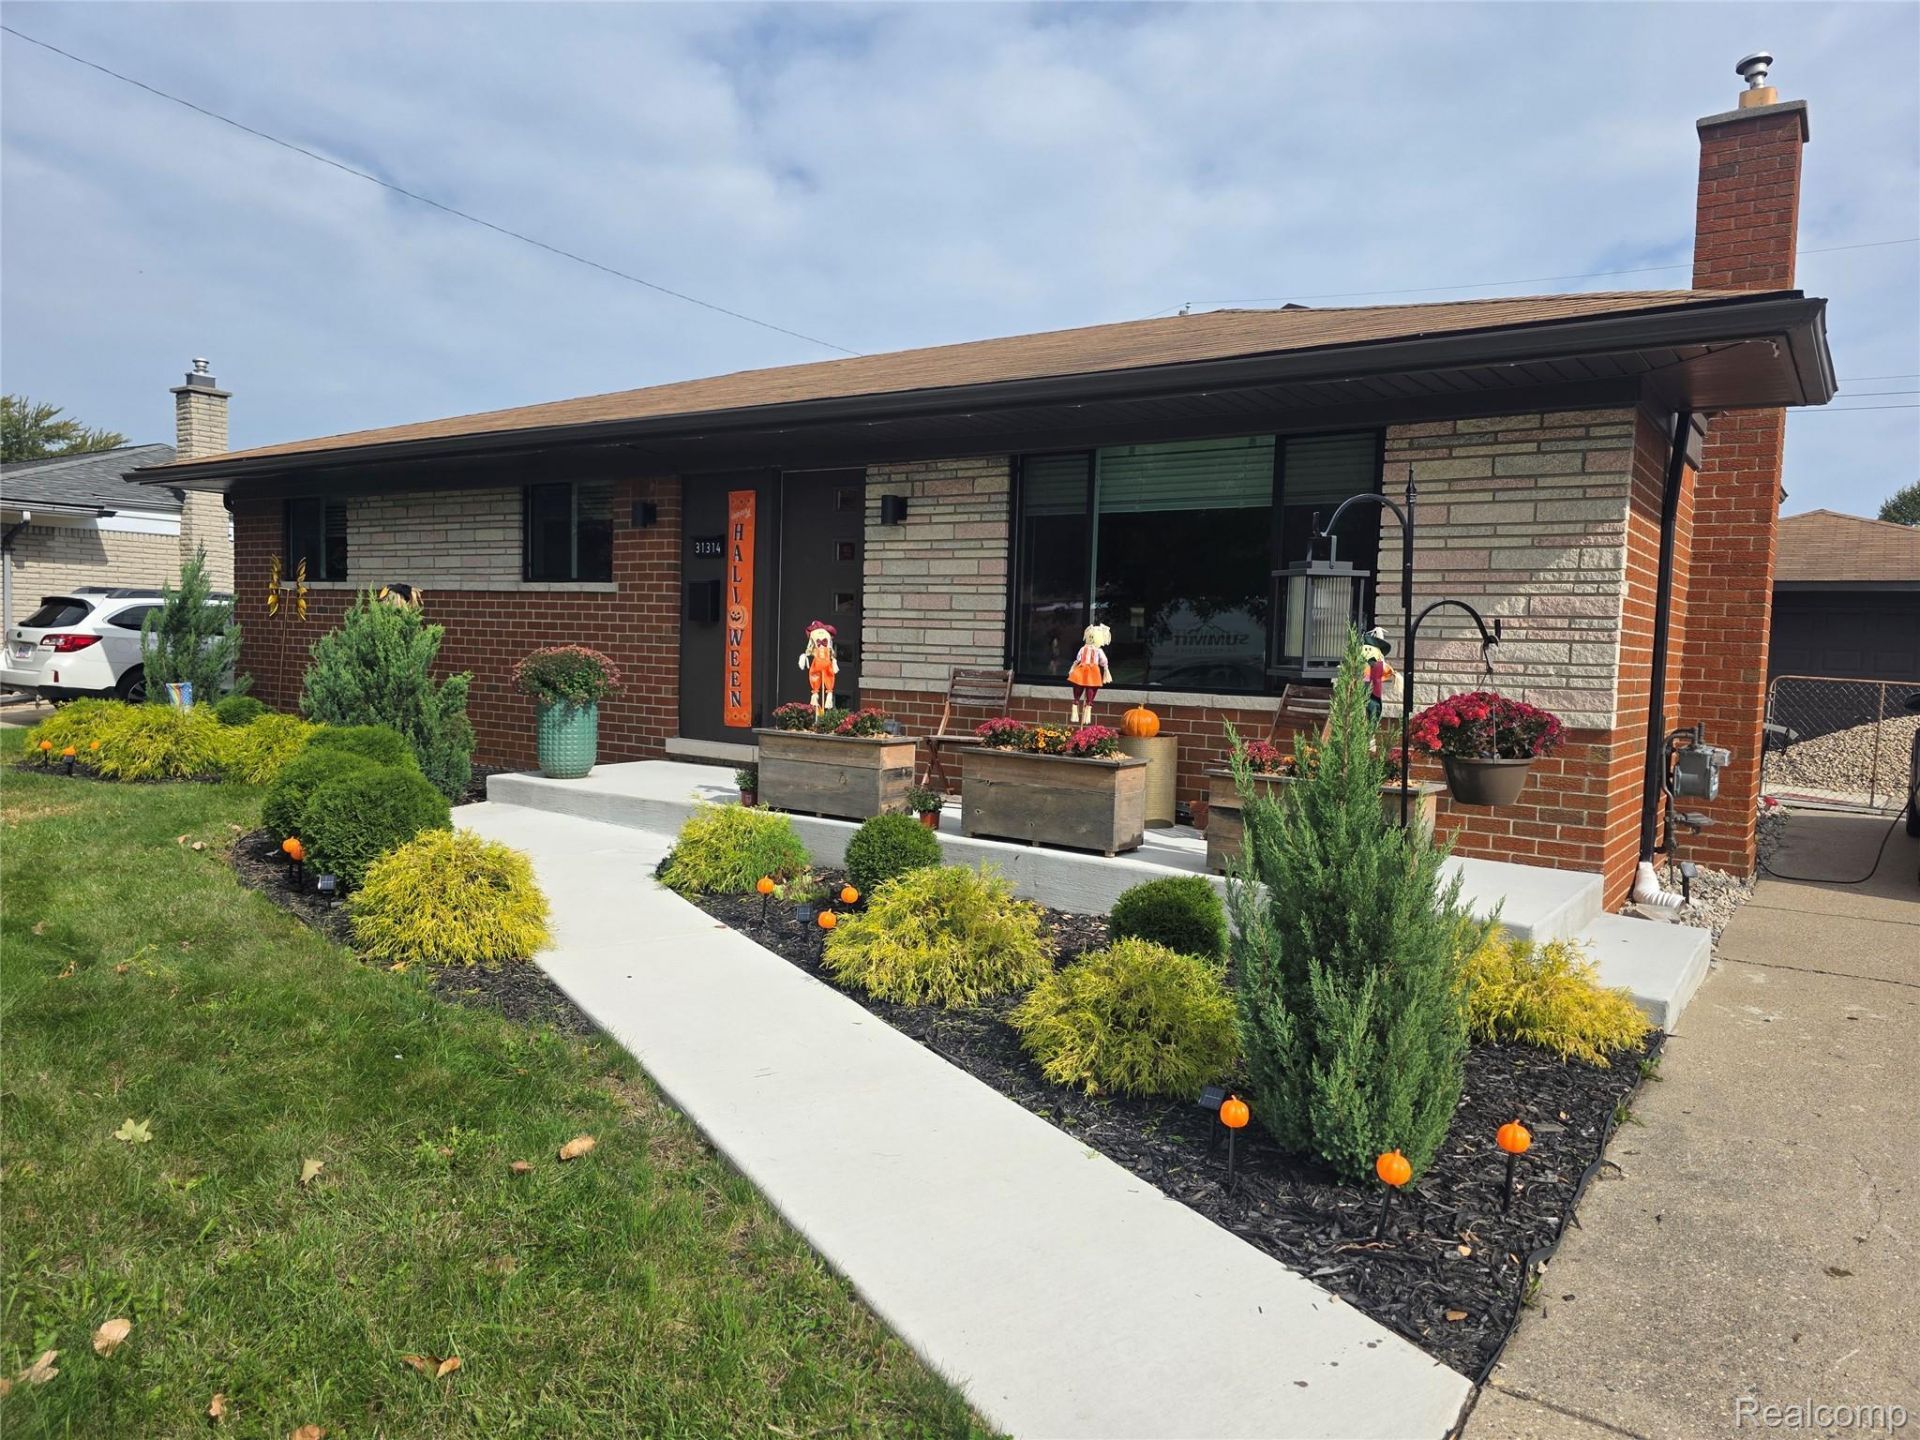
Move-In Ready 3 bedroom 2 bath All Brick Ranch with Heated & Cooled 4 season room.Full size basement & Dream 2.5-Car garageAll the modern upgrades are done for you!Second full bath added in 2025.Luxury vinyl plank (LVP) flooring flowing throughout the entire layout. Fresh PaintNew furnace, Central AC unitNew hot water tankNew windows throughout.New front porch & walk wayUpdated electrical including Car charging station,Plumbing upgrades,Paint, & epoxy in garage.Fully fenced backyard with recent Landscape stone & fire pit Just off the back of the house enjoy a newly built four-season sun room equipped with its own heating, cooling, and electricity it's the perfect retreat for morning coffee or evening relaxing, no matter the season. Step outside into your fully fenced backyard ideal for pets, gardening, or outdoor entertaining.Car Enthusiast & Hobbyist Delight:The detached, oversized 2.5-car garage is a major standout feature. Outfitted with electrical power and custom epoxy floors, it offers the ultimate setup for a workshop, extra storage, or vehicle care.Need even more space? The full-sized basement is clean, open, and ready for your personal design ideas-whether you envision a home theater, gym, or extra living space.Situated in a prime, highly convenient location close to local amenities, this property combines low-maintenance brick construction with turnkey updates. Schedule your private tour today!
Property Features
Property Type: Residential - Single Family
Basement: Yes
Basement: Full, Unfinished
Cooling: Ceiling Fans, Central Air
Fenced: Yes
Garage: 2.5
Heating: Forced Air, Natural Gas
Home Style: Ranch
Lot Size: 0.16 Acres
Roof Type: Asphalt
Stories: 1.0
Taxes: $5,607
Year Built: 1964
Feature Descriptions
Appliances: Convection Oven, Dishwasher, Dryer, Free Standing Refrigerator, Microwave, Washer
Days on Site: 19
Exterior: Brick
Fencing: Fenced
Laundry: Electric Dryer Hookup, Gas Dryer Hookup, Washer Hookup
Lot Dimensions: 63X111
Other Structures: Other, Sheds
Parcel#: 1301380012
Parking: Twoand Half Car Garage, Electric Vehicle Charging Stations, Detached, Driveway, Electricityin Garage, Oversized, Side Entrance
Parking Notes: Twoand Half Car Garage, Electric Vehicle Charging
Patio/Porch: Enclosed
Pets Allowed: Cats Ok, Dogs Ok, Yes
Sewer: Public Sewer
Summer Tax: 5448
Utilities: Above Ground Utilities, Cable Available
Water: Public
Winter Tax: 159
Room Sizes
Bath Full: 8 X 7
Bedroom: 11 X 10
Primary Bedroom: 12 X 10
Living Room: 13 X 14
Kitchen: 18 X 9
Local Schools
School District: WarrenCon
Listed By / Shown By
Listed By
Agency Name: RE/MAX Eclipse
Agency Phone: 2486201000
Shown By
Agency Title: Key Realty
Agency Phone: 877-539-7589

Estimate Your Payment
Estimated Payment
$ 2,114.57 per month $1,565.68 Principal & Interest $467.25 Property Tax $81.64 Homeowner's Insurance
31314 Morgan Drive | MLS# 20261082846
This single family home located at 31314 Morgan Drive, Warren, Mi 48088 is currently listed for sale with an asking price of $279,900. This property was built in 1964 and has 3 bedrooms and 2 full baths with 1087 sq. ft. Morgan Drive is located in the M O R G A N E S T A T E S S U B subdivision within the WarrenCon school district. Search M O R G A N E S T A T E S S U B real estate on www.ikeyrealty.com today.