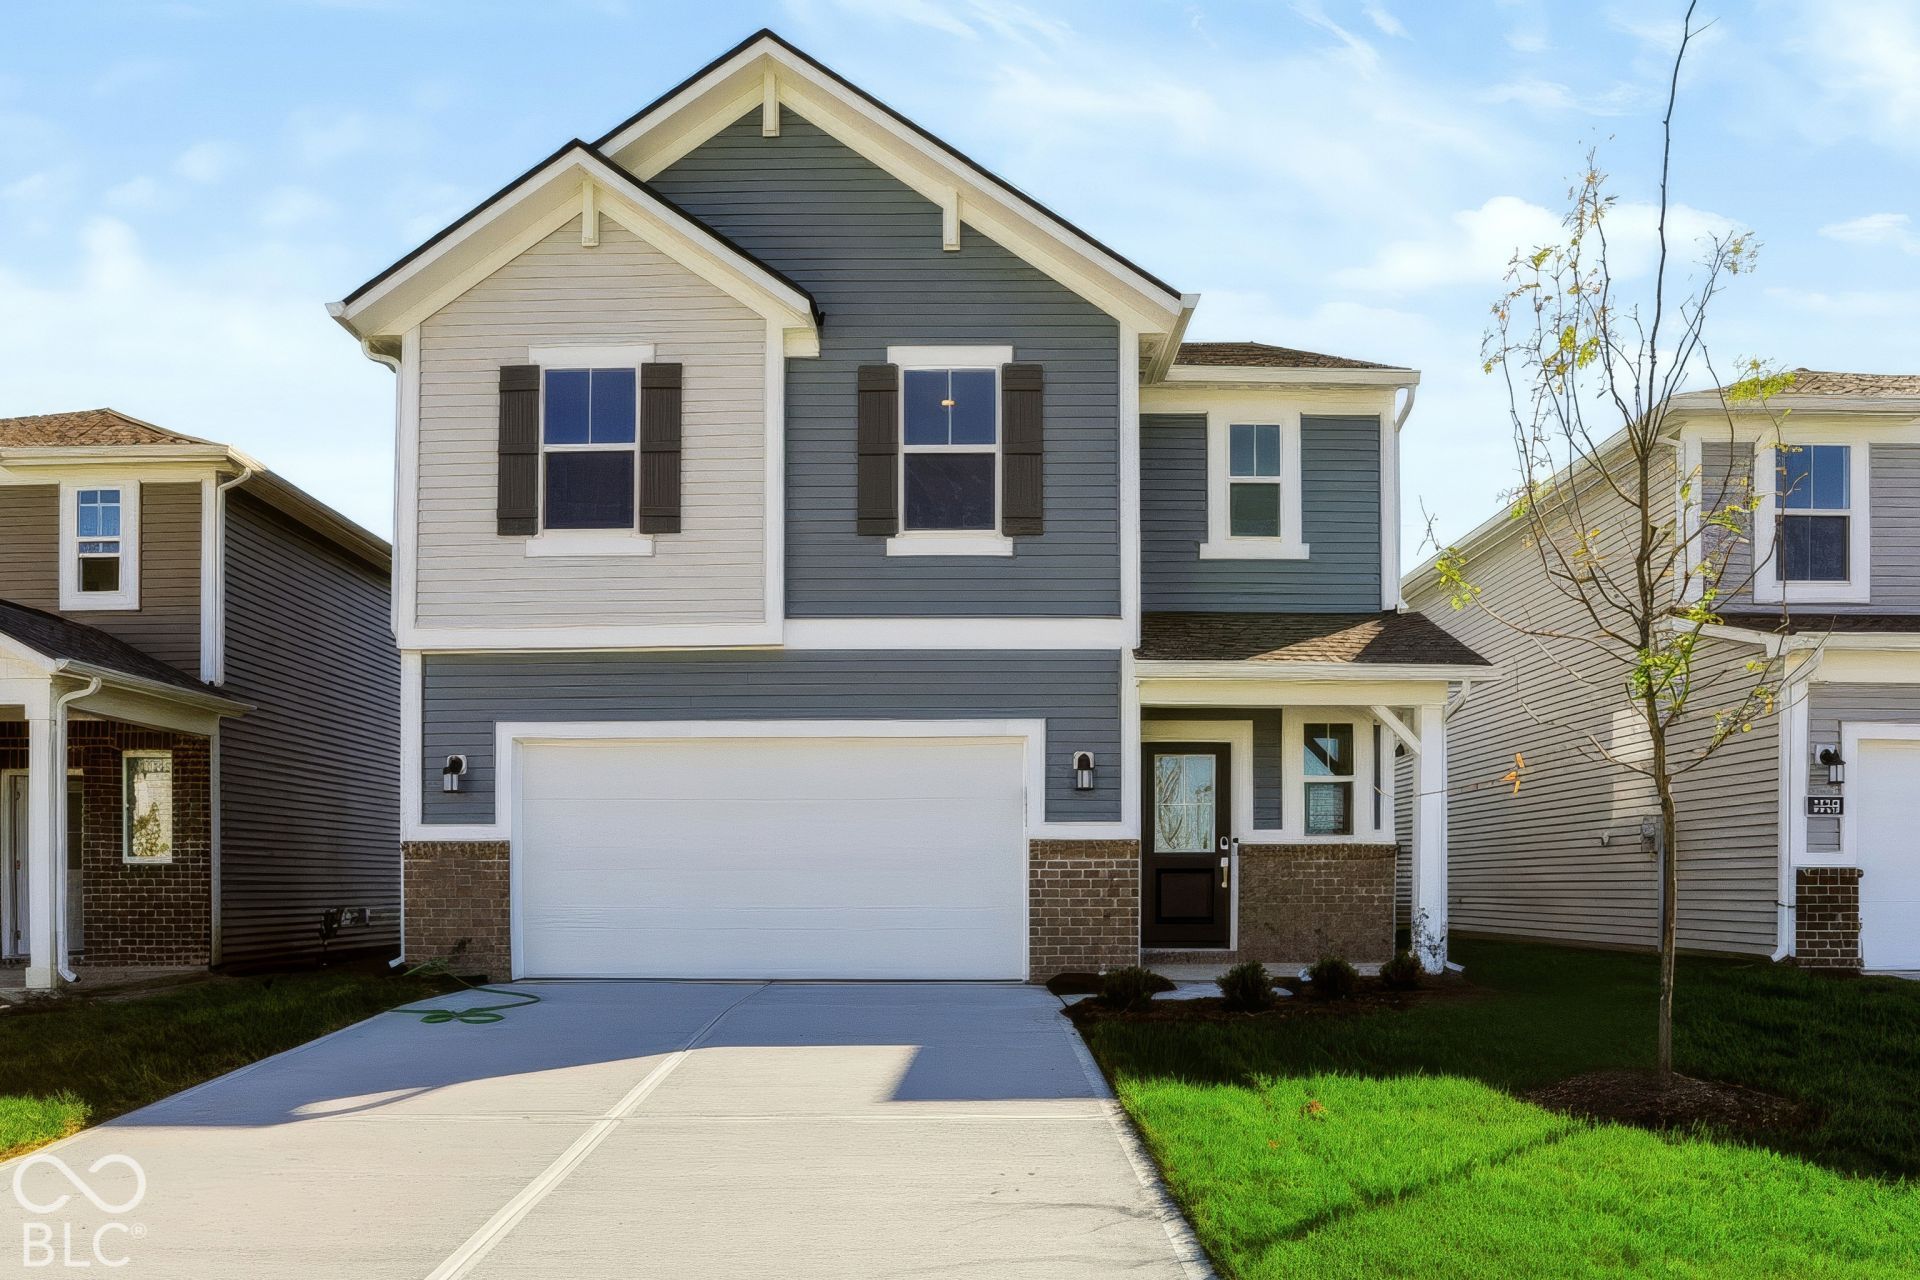

BEDS4
BATHS2 full 1 partial
SQUARE FEET2,011
MLS#22130436
STATUSActive
PROPERTY TYPEResidential - Single Family
SUBDIVISIONPeabody Farms West
SCHOOLLebanon Community School Corp
Property Description
Peabody Farms West is a master-planned community of new single-family homes with upscale amenities, now selling in peaceful Whitestown, IN. Whitestown offers small-town charms with a lively downtown area and tons of parks for endless outdoor recreation. Among popular sites are the Big 4 Trail and Gateway Park, which includes an accessible fitness trail, zip line, shared play areas and swings. The Broadmoor's open concept on the main floor allows for easy entertainment & enjoyment. Enter the inviting foyer w/powder bath & huge under stair closet. Continue straight back into the generous Great Room, Kitchen & Nook. Upstairs, you will be greeted by a nice loft with 3 secondary bedrooms, hall bathroom, laundry room & the spa like owner's retreat which includes double vanities & a WIC. *Photos/Tour of model may show features not selected in home.
Property Features
Property Type: Residential - Single Family
Cooling: Central Air
Garage: 2
Heating: Natural Gas, High Efficiency (90%+ AFUE )
Home Style: Traditional
Lot Size: 0.12 Acres
Stories: 2.0
Year Built: 2026
Appliances
Dishwasher
Electric Water Heater
Disposal
MicroHood
Gas Oven
Refrigerator
Feature Descriptions
Bath: 2(Full-Upper), 1(Half-Main)
Days on Site: 14
Eating Area: Dining Combo/Kitchen
Equipment: Smoke Alarm
Exterior: Brick, Vinyl Siding
ExteriorFeatures: Smart Lock(s)
Foundation: Slab
Garage/Parking Infromation: Keyless Entry
InteriorFeatures: Attic Access, Walk-In Closet(s), Kitchen Island, Pantry, Smart Thermostat
Total Rooms: 8
Water: Public
Room Sizes
Kitchen: 14x6
Dining Room: 14x12
Great Room: 15x17
Primary Bedroom: 14x17
Bedroom 2: 12x10
Bedroom 3: 10x12
Bedroom 4: 10x10
Loft: 13x10
Local Schools
High School: Lebanon Senior High School
Middle School: Lebanon Middle School
Elementary School: Perry Worth Elementary School
School District: Lebanon Community School Corp
Listed By / Shown By
Listed By
Agency Name: Compass Indiana, LLC
Agency Phone: 317-339-2259
Shown By
Agency Title: Key Realty
Agency Phone: 877-539-7589

Estimate Your Payment
Estimated Payment
$ 2,030.43 per month $1,929.80 Principal & Interest $0.00 Property Tax (data not provided by mls) $100.62 Homeowner's Insurance
3133 Sugar Grove Drive | MLS# 22130436
This single family home located at 3133 Sugar Grove Drive, Whitestown, IN 46075 is currently listed for sale with an asking price of $344,995. This property was built in 2026 and has 4 bedrooms and 2 full and 1 partial baths with 2011 sq. ft. Sugar Grove Drive is located in the Peabody Farms West subdivision within the Lebanon Community School Corp school district. Search Peabody Farms West real estate on www.ikeyrealty.com today.