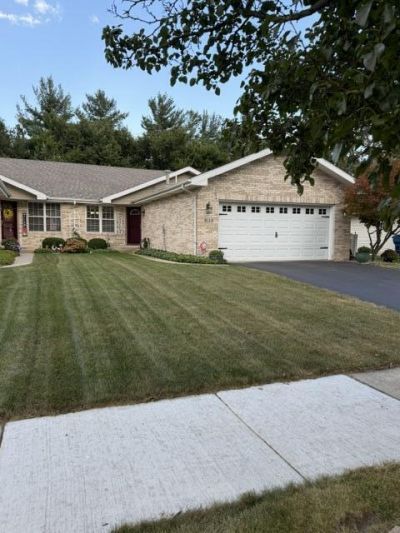

BEDS3
BATHS2 full
SQUARE FEET1,654
MLS#845425
STATUSActive
PROPERTY TYPEResidential - Townhouse
SUBDIVISIONBurge Estates
SCHOOLLake Central
Property Description
Immaculate and beautifully maintained, this 1654 sq ft, 3-bedroom, 2-bath townhouse offers comfortable living with a peaceful backyard retreat. Step inside and you'll appreciate the inviting layout, well-cared-for finishes, and the pride of ownership throughout. No HOA. One of the highlights of this home is the spacious 18' 3 x 12' 6 composite deck, the perfect spot for morning coffee, entertaining, or simply unwinding at the end of the day. The backyard offers a relaxing natural setting with beautiful woods and nature as your backdrop, creating a private-feeling outdoor escape. With three bedrooms, two baths, and a setting that combines convenience with tranquility, this townhouse is ready for its next owner to move in and enjoy. Immaculate, inviting, and surrounded by nature, this one is a must see!
Property Features
Property Type: Residential - Townhouse
Garage: 2 car attached
Heating: Central
Lot Size: 0.14 Acres
Stories: 1.0
Taxes: $2,012
Year Built: 1999
Amenities
Ceiling Fan(s)
Walk-In Closet(s)
Granite Counters
Eat-in Kitchen
Entrance Foyer
Private Yard
Storage
Rain Gutters
Appliances
Dryer
Washer
Refrigerator
Microwave
Gas Water Heater
Gas Range
Freezer
Dishwasher
Disposal
Feature Descriptions
Days on Site: 4
Lot: Back Yard, Private, Landscaped, Front Yard, Few Trees
Parking Features: Attached, On Street, Kitchen Level, Garage Faces Front, Driveway, Concrete, Garage Door Opener
Rooms Total: 6
Security Features: Smoke Detector(s)
Sewer: Public Sewer
Utilities: Cable Connected, Water Connected, Underground Utilities, Sewer Connected, Electricity Connected
Water: Public
Room Sizes
Primary Bedroom: 1510.0 x 1210.0
Bedroom 2: 126.0 x 10.0
Bedroom 3: 14.0 x 10.0
Family Room: 227.0 x 177.0
Kitchen: 22.0 x 117.0
Laundry: 87.0 x 82.0
Local Schools
School District: Lake Central
Listed By / Shown By
Listed By
Agency Name: American Dream Realty
Agency Phone: (219) 663-6050
Shown By
Agency Title: Key Realty
Agency Phone: 877-539-7589

Estimate Your Payment
Estimated Payment
$ 2,139.27 per month $1,873.89 Principal & Interest $167.67 Property Tax $97.71 Homeowner's Insurance
3133 Union Circle | MLS# 845425
This townhouse located at 3133 Union Circle, Crown Point, IN 46307 is currently listed for sale with an asking price of $335,000. This property was built in 1999 and has 3 bedrooms and 2 full baths with 1654 sq. ft. Union Circle is located in the Burge Estates subdivision within the Lake Central school district. Search Burge Estates real estate on www.ikeyrealty.com today.