
BEDS3
BATHS2 full 1 partial
SQUARE FEET1,243
MLS#20261033202
STATUSActive
PROPERTY TYPEResidential - Single Family
SUBDIVISIONKillins Heights Add
SCHOOLAnn Arbor
Property Description
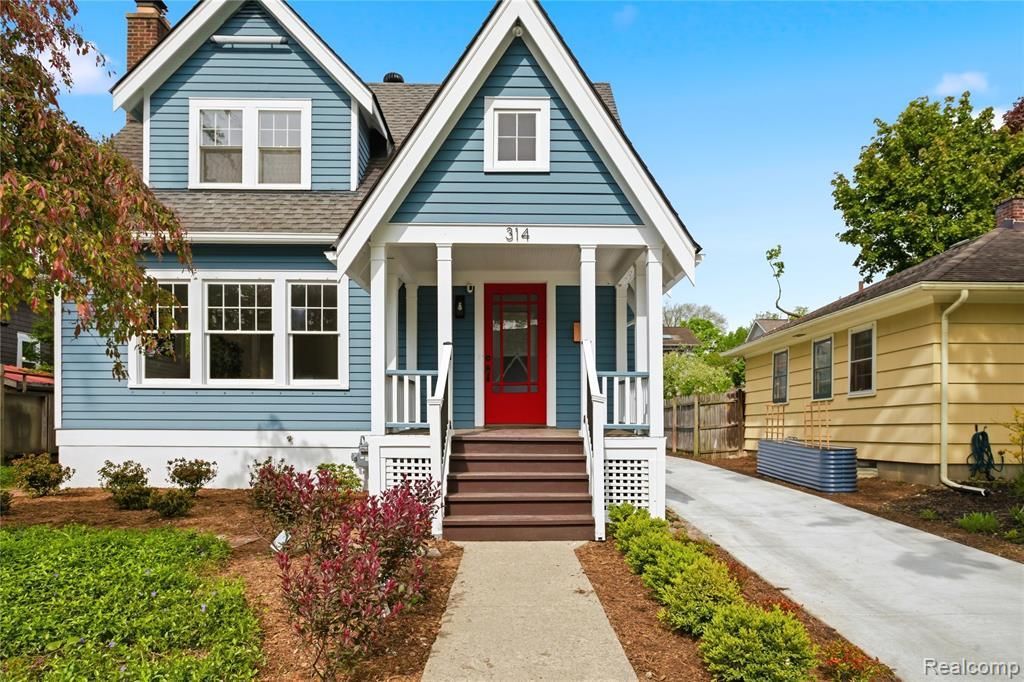
Welcome Home to the City of Champions. Beautifully renovated Craftsman-style home in the heart of Ann Arbor offering the perfect blend of timeless charm and modern updates. This move-in-ready home features a completely renovated interior with quartz countertops, updated bathrooms, refinished hardwood floors, fresh paint throughout, all new light fixtures, and a thoughtfully designed layout perfect for today’s lifestyle. Enjoy the convenience of a newly added master bathroom, remodeled upstairs full bath, and additional main floor half bath. Outside, you’ll love the freshly updated landscaping, brand-new driveway, and newly built back porch ideal for relaxing or entertaining. Located just minutes from downtown Ann Arbor, the University of Michigan, major freeways, parks, schools, dining, and nightlife, this home offers both comfort and convenience in one of the area’s most desirable locations. GO BLUE. Home Energy Score of 3. Download report at Ann Arbor herdmap.
Property Features
Property Type: Residential - Single Family
Basement: Unfinished
Cooling: Ceiling Fan(s), Central Air
Fuel Type: Natural Gas
Garage: 1
Heating: Forced Air
Home Style: Cape Cod, Craftsman
Lot Size: 0.13 Acres
Year Built: 1929
Amenities
Awning/Overhang(s)
Appliances
Dishwasher
Disposal
ENERGY STAR® qualified dishwasher
ENERGY STAR® qualified refrigerator
Free-Standing Electric Range
Microwave
Self Cleaning Oven
Stainless Steel Appliance(s)
Feature Descriptions
Architecture: Cape Cod, Craftsman
Days on Site: 10
Exterior: Wood
Fireplace Location: Living Room
Foundation: Basement
Frontage Feet: 48
Garage/Parking: Detached
Lot Dimensions: 0.13 Acre(s)
Parking Notes: Detached
Road Frontage: Paved
Summer Tax: $5119.0000
Water Heater: Natural Gas
Winter Tax: $750.0000
Room Sizes
Bath - Lav: Level - First/Entry
Bath - Primary: Level - Second
Bedroom: Level - First/Entry
Bedroom - Primary: Level - Second
Bedroom: Level - Second
Bath - Full: Level - Second
Dining Room: Level - First/Entry
Kitchen: Level - First/Entry
Local Schools
School District: Ann Arbor
Listed By / Shown By
Listed By
Agency Name: EXP Realty Plymouth
Agency Phone: (855) 477-7355
Shown By
Agency Title: Key Realty
Agency Phone: 877-539-7589

Estimate Your Payment
Estimated Payment
$ 3,972.63 per month $3,775.76 Principal & Interest $0.00 Property Tax (data not provided by mls) $196.88 Homeowner's Insurance
314 Montgomery Avenue | MLS# 20261033202
This single family home located at 314 Montgomery Avenue, Ann Arbor, MI 48103 is currently listed for sale with an asking price of $675,000. This property was built in 1929 and has 3 bedrooms and 2 full and 1 partial baths with 1243 sq. ft. Montgomery Avenue is located in the Killins Heights Add subdivision within the Ann Arbor school district. Search Killins Heights Add real estate on www.ikeyrealty.com today.