
BEDS3
BATHS2 full 1 partial
SQUARE FEET2,137
MLS#20261068874
STATUSActive
PROPERTY TYPEResidential - Single Family
SUBDIVISIONT H O R N W O O D
SCHOOLBirmingham
Property Description
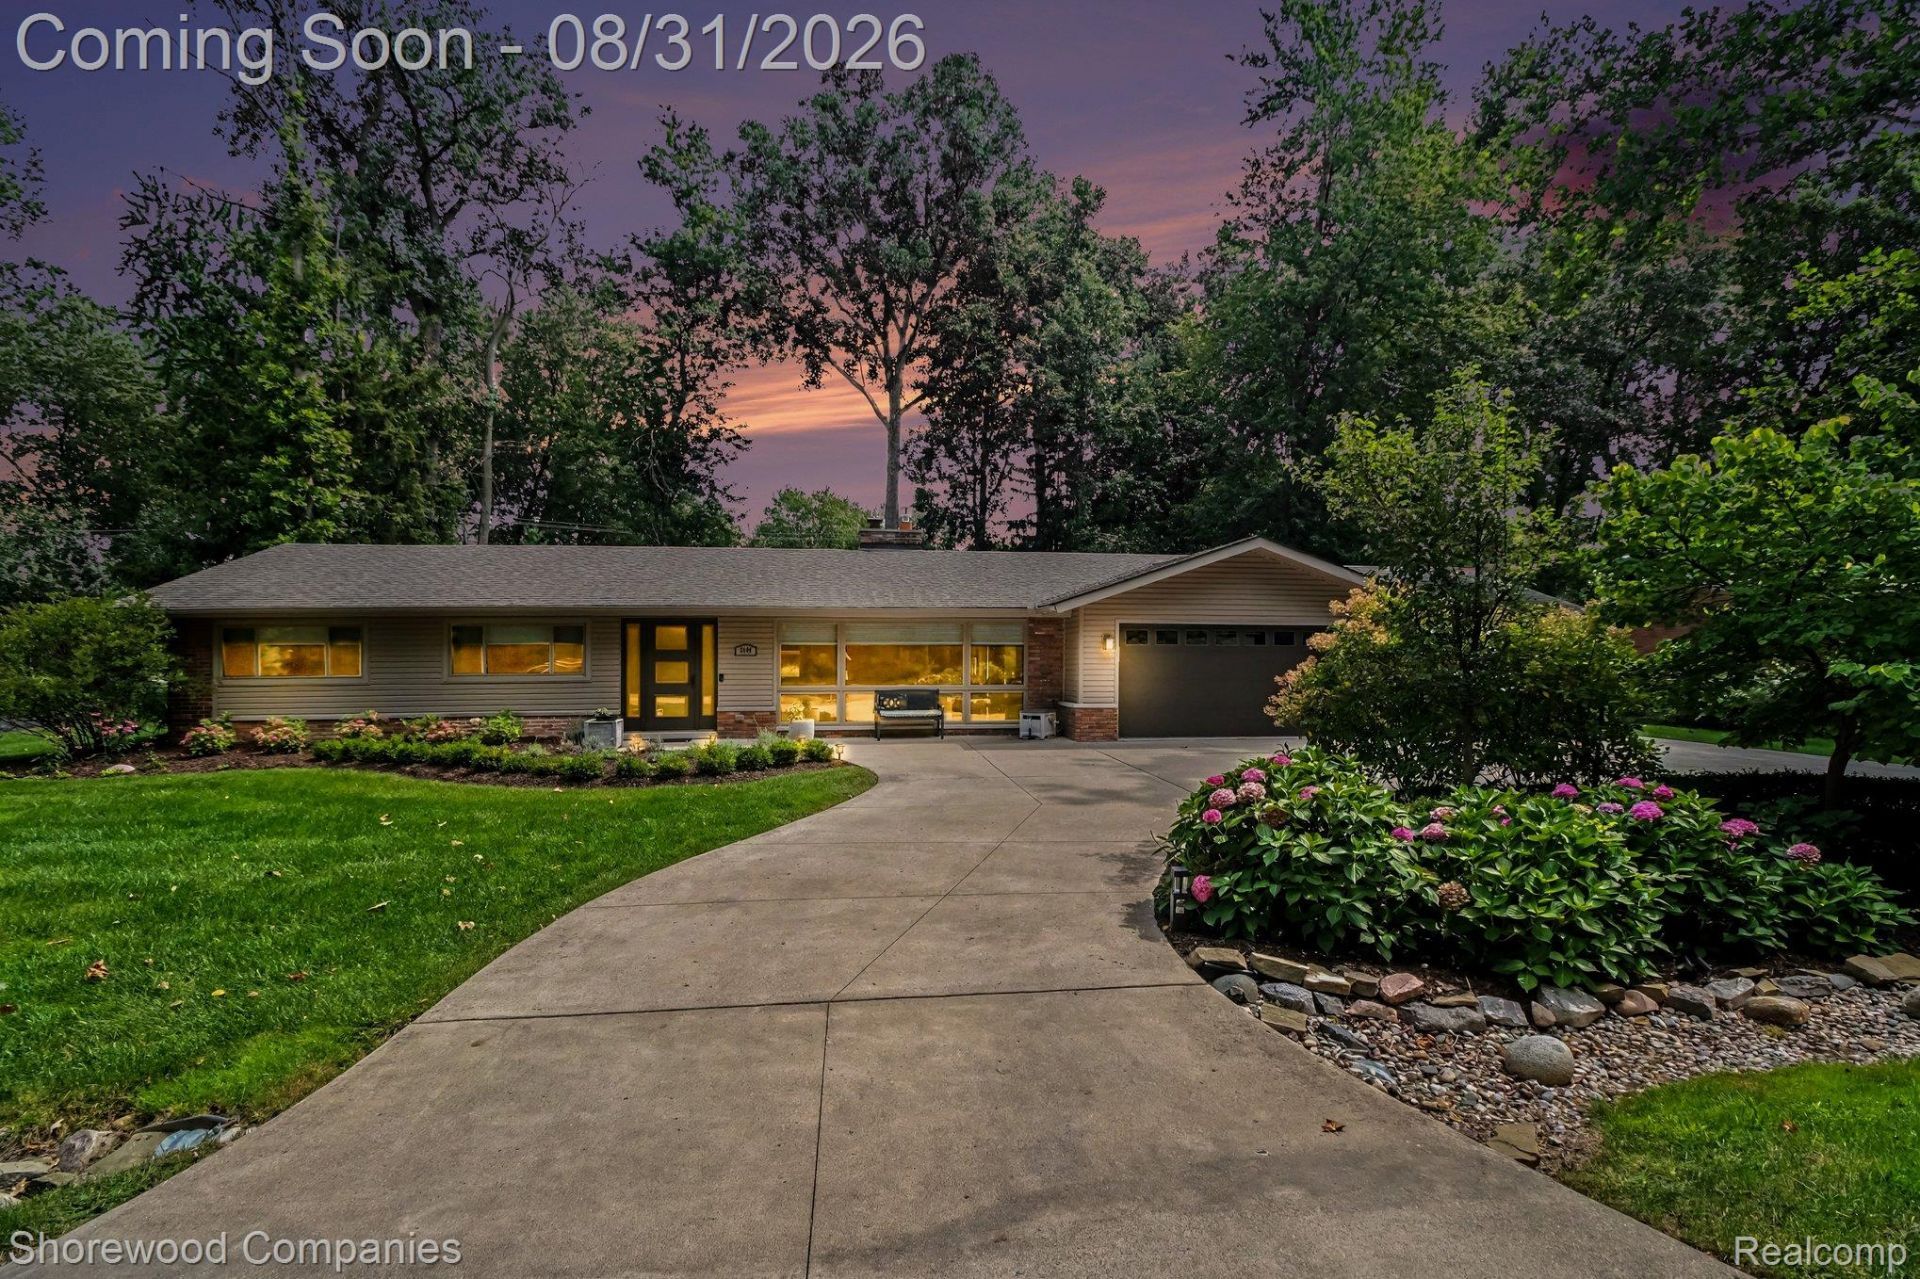
Desirable Turn-key Ranch in Troy, with Birmingham School access and close proximity to Big Beaver! The interior and exterior were completely renovated in 2019. It stands out with a rare, 3 car garage paired with a horseshoe driveway, a whole house generator, Anderson windows, roof, siding, and Furnace and AC, ALL of which were part of the 2019 renovation. Inside, offered is a 3 bedroom, 2 bathroom set up - the master bedroom's being en-suite and completely redone. A sizable living room with an extended family room overlooking the spacious backyard, both with gas fireplaces. An updated kitchen with a simple layout. The laundry room features a newer washer and dryer set up. The outdoor patio has its own gas fireplace and privacy. Come check out a property that has had true pride of ownership.
Property Features
Property Type: Residential - Single Family
Garage: 3
Heating: Forced Air, Natural Gas
Home Style: Ranch
Lot Size: 0.41 Acres
Roof Type: Tile
Stories: 1.0
Taxes: $4,449
Year Built: 1955
Feature Descriptions
Appliances: Dishwasher, Gas Cooktop, Range Hood
Days on Site: 2
Exterior: Brick, Vinyl Siding
Fireplace: Family Room, Living Room
Laundry: Laundry Room
Lot Dimensions: 120X150.45
Parcel#: 2019353003
Parking: Three Car Garage, Attached, Driveway
Parking Notes: Three Car Garage, Attached, Driveway
Patio/Porch: Patio
Pets Allowed: Yes
Sewer: Public Sewer
Summer Tax: 3888
Water: Public
Winter Tax: 561
Room Sizes
Primary Bedroom: 13 X 11
Bedroom: 10 X 12
Primary Bathroom: 13 X 19
Bath Full: 8 X 7
Bath Lav: 8 X 6
Kitchen: 12 X 11
Living Room: 26 X 13
Family Room: 16 X 16
Laundry: 7 X 5
Local Schools
School District: Birmingham
Listed By / Shown By
Listed By
Agency Name: Shorewood Companies
Agency Phone: 3138209000
Shown By
Agency Title: Key Realty
Agency Phone: 877-539-7589

Estimate Your Payment
Estimated Payment
$ 4,137.39 per month $3,579.98 Principal & Interest $370.75 Property Tax $186.67 Homeowner's Insurance
3144 Upton Drive | MLS# 20261068874
This single family home located at 3144 Upton Drive , Troy, Mi 48084 is currently listed for sale with an asking price of $640,000. This property was built in 1955 and has 3 bedrooms and 2 full and 1 partial baths with 2137 sq. ft. Upton Drive is located in the T H O R N W O O D subdivision within the Birmingham school district. Search T H O R N W O O D real estate on www.ikeyrealty.com today.