
BEDS2
BATHS2 full
SQUARE FEET1,193
MLS#26037604
STATUSActive
PROPERTY TYPEResidential - Condominium
SUBDIVISIONRosewood Village Condo
SCHOOLAnn Arbor
Property Description
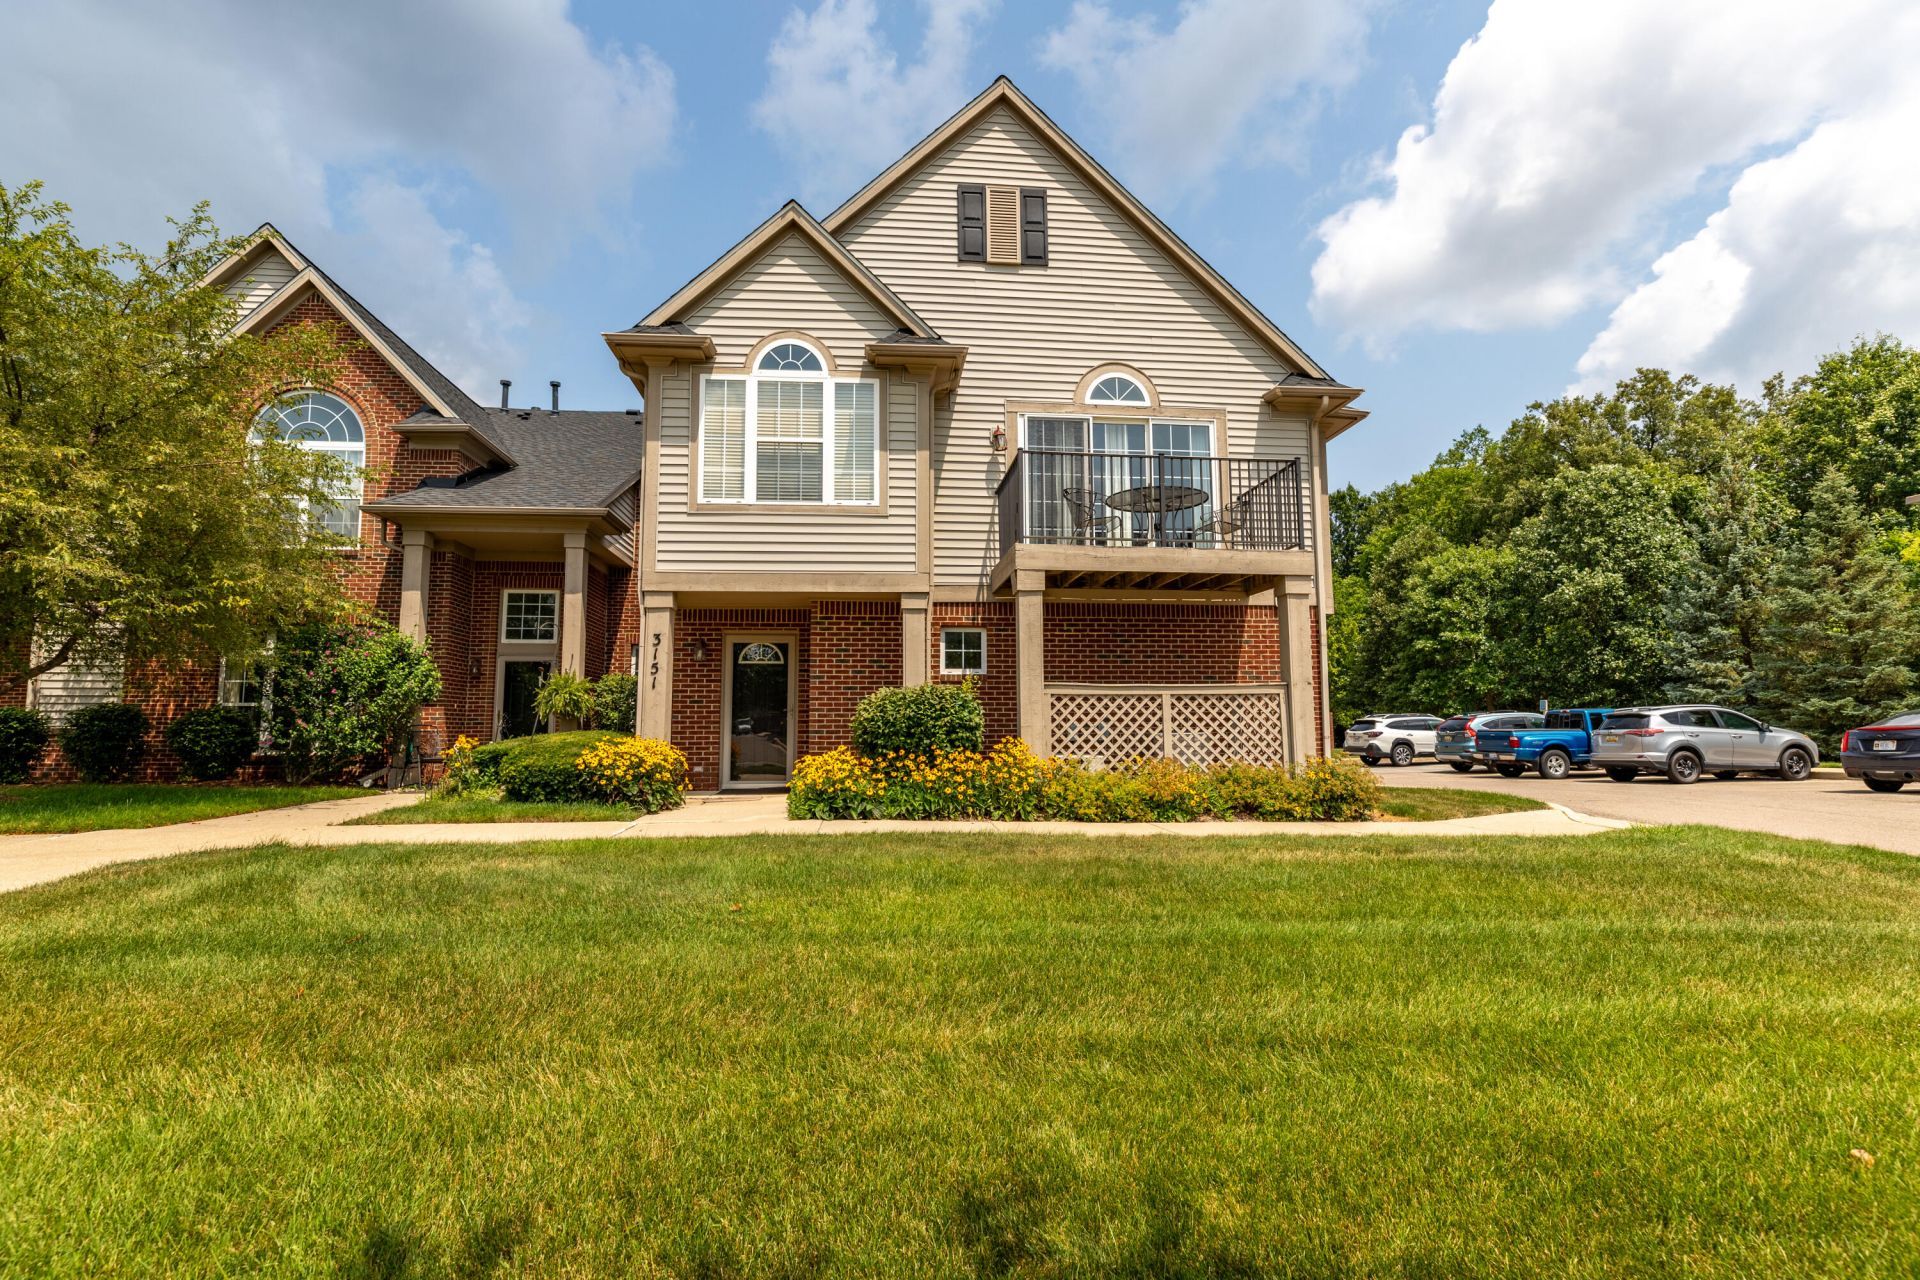
Welcome home to this beautifully maintained corner-unit condo in desirable Rosewood Village! Offering 2 bedrooms and 2 full baths, this inviting home features an open, light-filled floor plan with vaulted ceilings, arched windows, and peaceful pond and wooded views. The spacious great room offers a cozy gas fireplace and opens to a private balcony with brand-new deck boards, the perfect place to relax. The kitchen features white cabinetry, quartz countertops, an under-mount sink, breakfast bar seating, and flows seamlessly into the dining area. The primary suite includes a walk-in closet and an updated ensuite bath with a modern vanity and brand new light fixture. Ceramic tile flooring in the kitchen and baths, a 2024 roof, and a clean, well-maintained interior complete the package, with fresh paint throughout. Residents enjoy maintenance-free living with a clubhouse, pool, fitness center, plus water, trash, lawn care, snow removal, internet and cable TV all included in the HOA.
Property Features
Property Type: Residential - Condominium
Basement: Slab
Cooling: Central Air
Fireplaces: 1
Garage: 1 car attached
Heating: Forced Air
Roof Type: Asphalt, Shingle
Taxes: $4,157
Year Built: 2002
Feature Descriptions
Appliances: Dishwasher, Disposal, Dryer, Microwave, Oven, Range, Refrigerator, Washer
Association Amenities: Cable TV, Clubhouse, End Unit, Fitness Center, Pool
Association Fee Includes: Other, Water, Trash, Snow Removal, Lawn/Yard Care, Cable/Satellite
Exterior: Balcony
Exterior: Brick, Vinyl Siding
Fireplace: Gas Log, Living Room
Fireplace Y/N: Yes
Flooring: Carpet, Ceramic Tile, Tile
HOA: Yes
HOA Fee: 455/Monthly
Interior: Ceiling Fan(s), Garage Door Opener, Eat-in Kitchen
Laundry: Laundry Closet, Upper Level
Lot: Corner Lot, Sidewalk, Wooded
Parcel Number: L-12-26-230-043
Parking: Garage Faces Side, Garage Door Opener, Attached
Patio/Porch: Porch(es)
Rooms Total: 5
Sewer: Public
Sub Type: Condominium
Utilities: Natural Gas Connected, Cable Connected, High-Speed Internet
Water: Public
Waterfront: Pond
Window: Insulated Windows, Window Treatments
Wooded: Yes
Local Schools
High School: Huron High School
Middle School: Scarlett Middle School
Elementary School: Carpenter Elementary School
School District: Ann Arbor
Listed By / Shown By
Listed By
Agency Name: RE/MAX Platinum
Agent Name: Tyler Stipe
Agency Phone: 734-741-1000
Shown By
Agency Title: Key Realty
Agency Phone: 877-539-7589
 | The property comes from the Member MLS's of the Michigan Regional Information Center, LLC (MichRIC). Copyright 2026 Michigan Regional Information Center, LLC (MichRIC). All rights reserved. Information deemed reliable, but not guaranteed. Data Last Updated 07/22/2026. |
Estimate Your Payment
Estimated Payment
$ 1,846.60 per month $1,425.84 Principal & Interest $346.42 Property Tax $74.35 Homeowner's Insurance
3151 Primrose Lane | MLS# 26037604
This condo located at 3151 Primrose Lane, Ypsilanti, MI 48197 is currently listed for sale with an asking price of $254,900. This property was built in 2002 and has 2 bedrooms and 2 full baths with 1193 sq. ft. Primrose Lane is located in the Rosewood Village Condo subdivision within the Ann Arbor school district. Search Rosewood Village Condo real estate on www.ikeyrealty.com today.