
BEDS4
BATHS2 full 1 partial
SQUARE FEET2,813
MLS#260013133
STATUSActive
PROPERTY TYPEResidential - Single Family
SUBDIVISIONSky Country Estates 4
Property Description
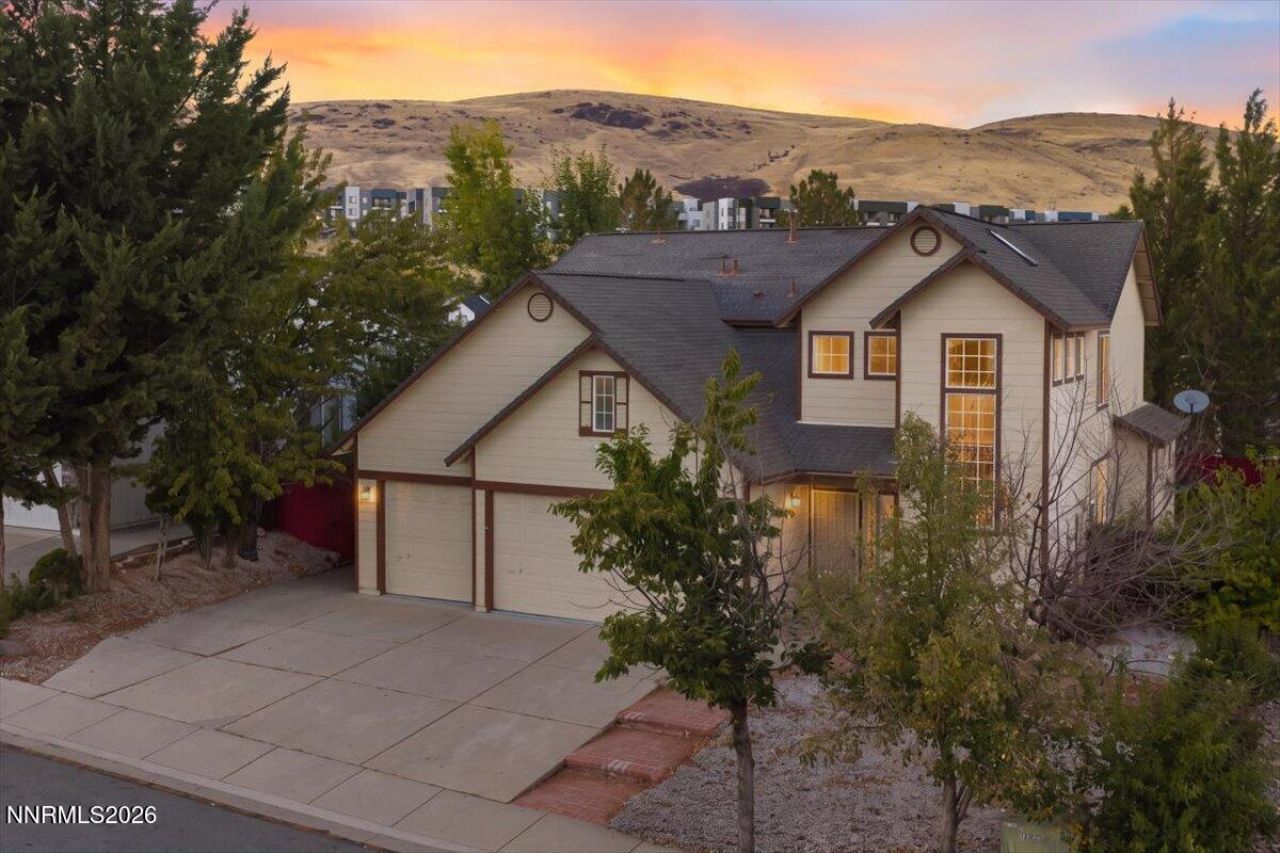
Pre-Inspected for Peace of Mind | Motivated Seller | Your Next Chapter Starts Here. Imagine a home where mornings feel brighter, gatherings happen naturally, and there's room for everyone to find their own space. Step inside to a dramatic two-story entry, elegant stair railings, and beautiful natural light. The spacious great room, anchored by a cozy fireplace, flows into an open-concept kitchen with stainless steel appliances and a breakfast bar, creating the perfect setting for everyday moments and memorable gatherings. On the main level, the primary suite offers a peaceful retreat with dual vanities, a large bathtub, and a walk-in closet. Upstairs, three additional bedrooms and a bright, expansive loft offer room to work, recharge, welcome guests, or simply spread out. Outside, enjoy a low-maintenance backyard with mature trees and a generous concrete patio, a place for morning coffee, weekend barbecues, and evenings spent unwinding. Set in desirable Northwest Reno, close to shopping, dining, and the trails and dog park at Rancho San Rafael Regional Park, this home brings together space, comfort, and the lifestyle you've been looking for. You've been imagining what home could feel like. Come see it for yourself. Schedule your private showing today.
Property Features
Property Type: Residential - Single Family
Cooling: Central Air
Garage: 3 car attached
Heating: Forced Air, Natural Gas
Lot Size: 0.15 Acres
Roof Type: Asphalt, Composition, Shingle
Stories: 2.0
Taxes: $4,657
Year Built: 1997
Amenities
High Ceilings
Vaulted Ceiling(s)
Loft
Entrance Foyer
Feature Descriptions
Additional Rooms: Bedroom/Office Main Floor, Entrance Foyer, Loft, Other
Appliances: Dryer, Dishwasher, Refrigerator, Washer
City Limits: Yes
Construction Type: Site/Stick-Built
Cooling Y/N: Yes
Days on Site: 17
Dining: High Ceilings
Exterior: Wood Siding
Fencing: Back Yard, Full
Fireplace: Great Room
Flooring: Ceramic Tile, Wood
Foundation: Crawl Space
Heating Y/N: Yes
Kitchen: Built-In Dishwasher
Laundry Features: Laundry Room
Living Room: Great Room, Separate/Formal Room
Lot Features: Level
Master Bedroom: Bathtub, Double Sinks
OtherStructures: None
Parcel #: 001-523-04
Parking: Attached, Garage, Garage Door Opener
Patio/Porch: Patio, None
Road Frontage: Public
Road Responsibility: Public Maintained Road
Security Features: Smoke Detector(s)
Sewer: Public Sewer
Special View Info: Trees/Woods
Sprinklers: Drip System
SQFT Living: 2813
Utilities: Electricity Connected, Sewer Connected, Water Connected
Water: Public
Water Rights Y/N: No
Window Features: Metal Frames
Local Schools
High School: McQueen
Middle School: Clayton
Elementary School: Towles
Listed By / Shown By
Listed By
Agency Name: Haute Properties NV
Agent Name: Sreeneetha Gorla
Agency Phone: 775-525-1448
Agent Phone: 775-225-9754
Shown By
Agency Title: Key Realty
Agency Phone: 877-539-7589

Estimate Your Payment
Estimated Payment
$ 4,478.42 per month $3,887.63 Principal & Interest $388.08 Property Tax $202.71 Homeowner's Insurance
3151 Sky Country Drive | MLS# 260013133
This single family home located at 3151 Sky Country Drive, Reno, NV 89503 is currently listed for sale with an asking price of $695,000. This property was built in 1997 and has 4 bedrooms and 2 full and 1 partial baths with 2813 sq. ft. Sky Country Drive is located in the Sky Country Estates 4 subdivision. Search Sky Country Estates 4 real estate on www.ikeyrealty.com today.