
BEDS4
BATHS2 full 1 partial
SQUARE FEET3,232
MLS#829129
STATUSPending
PROPERTY TYPEResidential - Single Family
Property Description
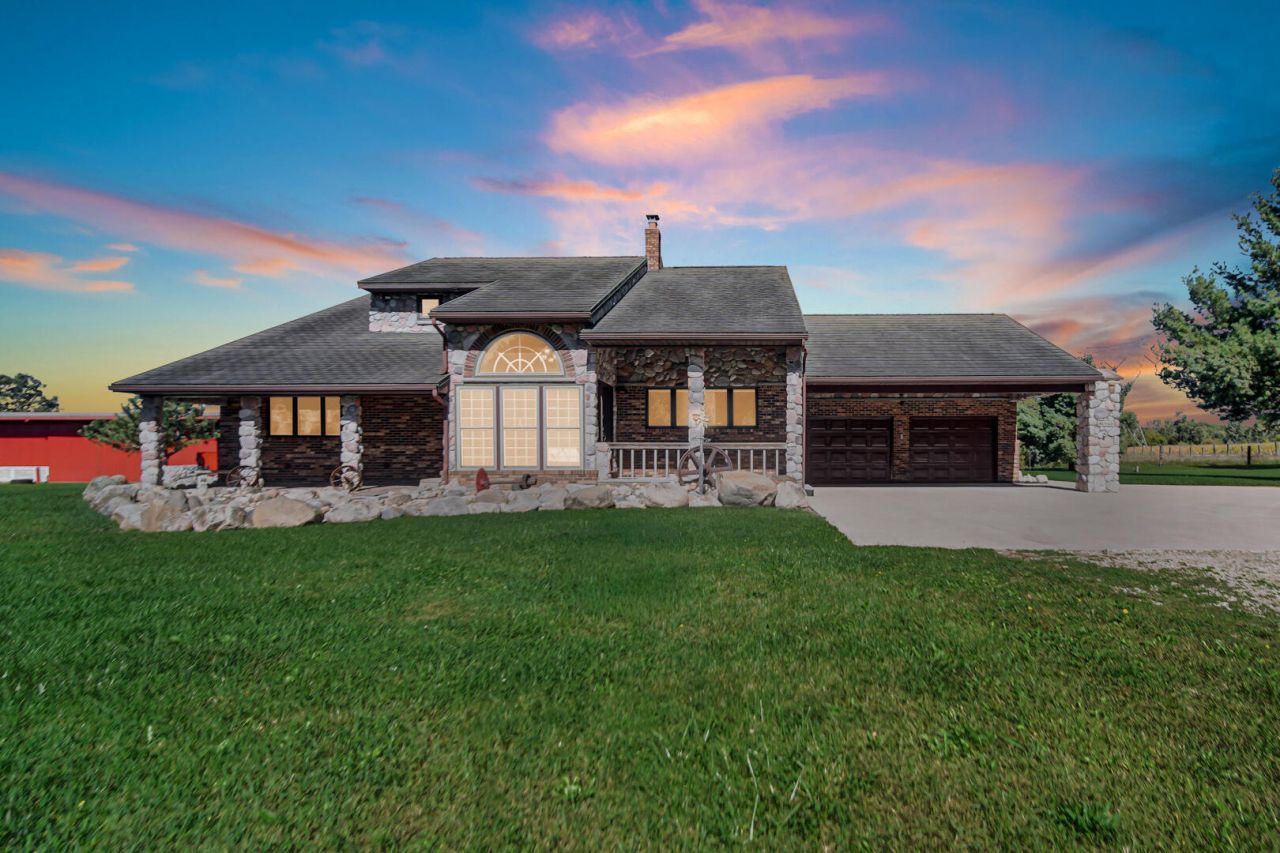
ESCAPE THE MADNESS!!!! You're just minutes from tranquility! Prop up your feet and enjoy nature at its finest in this SPECTACULAR 1 1/2 story quality built , 4-bedroom home on over 40 beautiful acres!! This one has it all!! First of all, It was built with love and offers over 3200 sq ft with 4 bedrooms, 2 1/2 baths plus a basement. The moment you walk into the spectacular Foyer with wooden Staircase, crown molding & knotty Pine ceiling!!! Main floor primary bedroom With en-suite - jetted tub/shower, ceramic floors, double closets and knotty pine Walls. Inviting eat in kitchen with knotty pine - wood counter tops - all appliances Included and bar area. Main floor laundry - French doors into living area and one Out to large deck area! Upstairs has 3 good sized bedrooms hardwood floors and Attic access. All this surrounded by 40 acres - pole barns - outbuildings & ponds. YOU NAME IT - THIS ONE HAS IT!!! Hunting - relaxing and playing all at your fingertips! This isn't a COOKIE CUTTER HOUSE!!! It's unique, exciting and INVITING!!!
Property Features
Property Type: Residential - Single Family
Garage: 2
Heating: Forced Air, Natural Gas
Lot Size: 40.00 Acres
Stories: 1.5
Year Built: 1990
Amenities
Cathedral Ceiling(s)
Country Kitchen
Walk-In Closet(s)
Eat-in Kitchen
Entrance Foyer
Ceiling Fan(s)
Private Yard
Appliances
Dryer
Washer
Range Hood
Refrigerator
Microwave
Gas Range
Feature Descriptions
Days on Site: 233
Lot: Back Yard, Horses Allowed, Wooded, Private, Landscaped, Front Yard, Corner Lot
Parking Features: Garage Door Opener, Paved, Garage Faces Front, Driveway, Additional Parking
Rooms Total: 6
Security Features: Carbon Monoxide Detector(s), Fire Alarm
Sewer: Septic Tank
Utilities: Cable Available, Water Connected, Natural Gas Connected, Electricity Connected
Water: Well
Wooded: Yes
Room Sizes
Kitchen: 21.0 x 15.0
Primary Bedroom: 12.0 x 14.0
Bedroom 2: 11.0 x 15.0
Bedroom 3: 14.0 x 15.0
Bedroom 4: 14.0 x 15.0
Living Room: 19.0 x 15.0
Listed By / Shown By
Listed By
Agency Name: McColly Real Estate
Agency Phone: (219) 462-2411
Shown By
Agency Title: Key Realty
Agency Phone: 877-539-7589

Estimate Your Payment
Estimated Payment
$ 4,196.28 per month $3,988.32 Principal & Interest $0.00 Property Tax (data not provided by mls) $207.96 Homeowner's Insurance
31513 Shively Road | MLS# 829129
This single family home located at 31513 Shively Road, Walkerton, IN 46574 is currently listed for sale with an asking price of $713,000. This property was built in 1990 and has 4 bedrooms and 2 full and 1 partial baths with 3232 sq. ft. Search Walkerton real estate on www.ikeyrealty.com today.