
BEDS3
BATHS2 full
SQUARE FEET2,016
MLS#202632397
STATUSActive
PROPERTY TYPEResidential - Townhouse
SUBDIVISIONStands Copper Tree
SCHOOLMonroe County Community School Corp.
Property Description
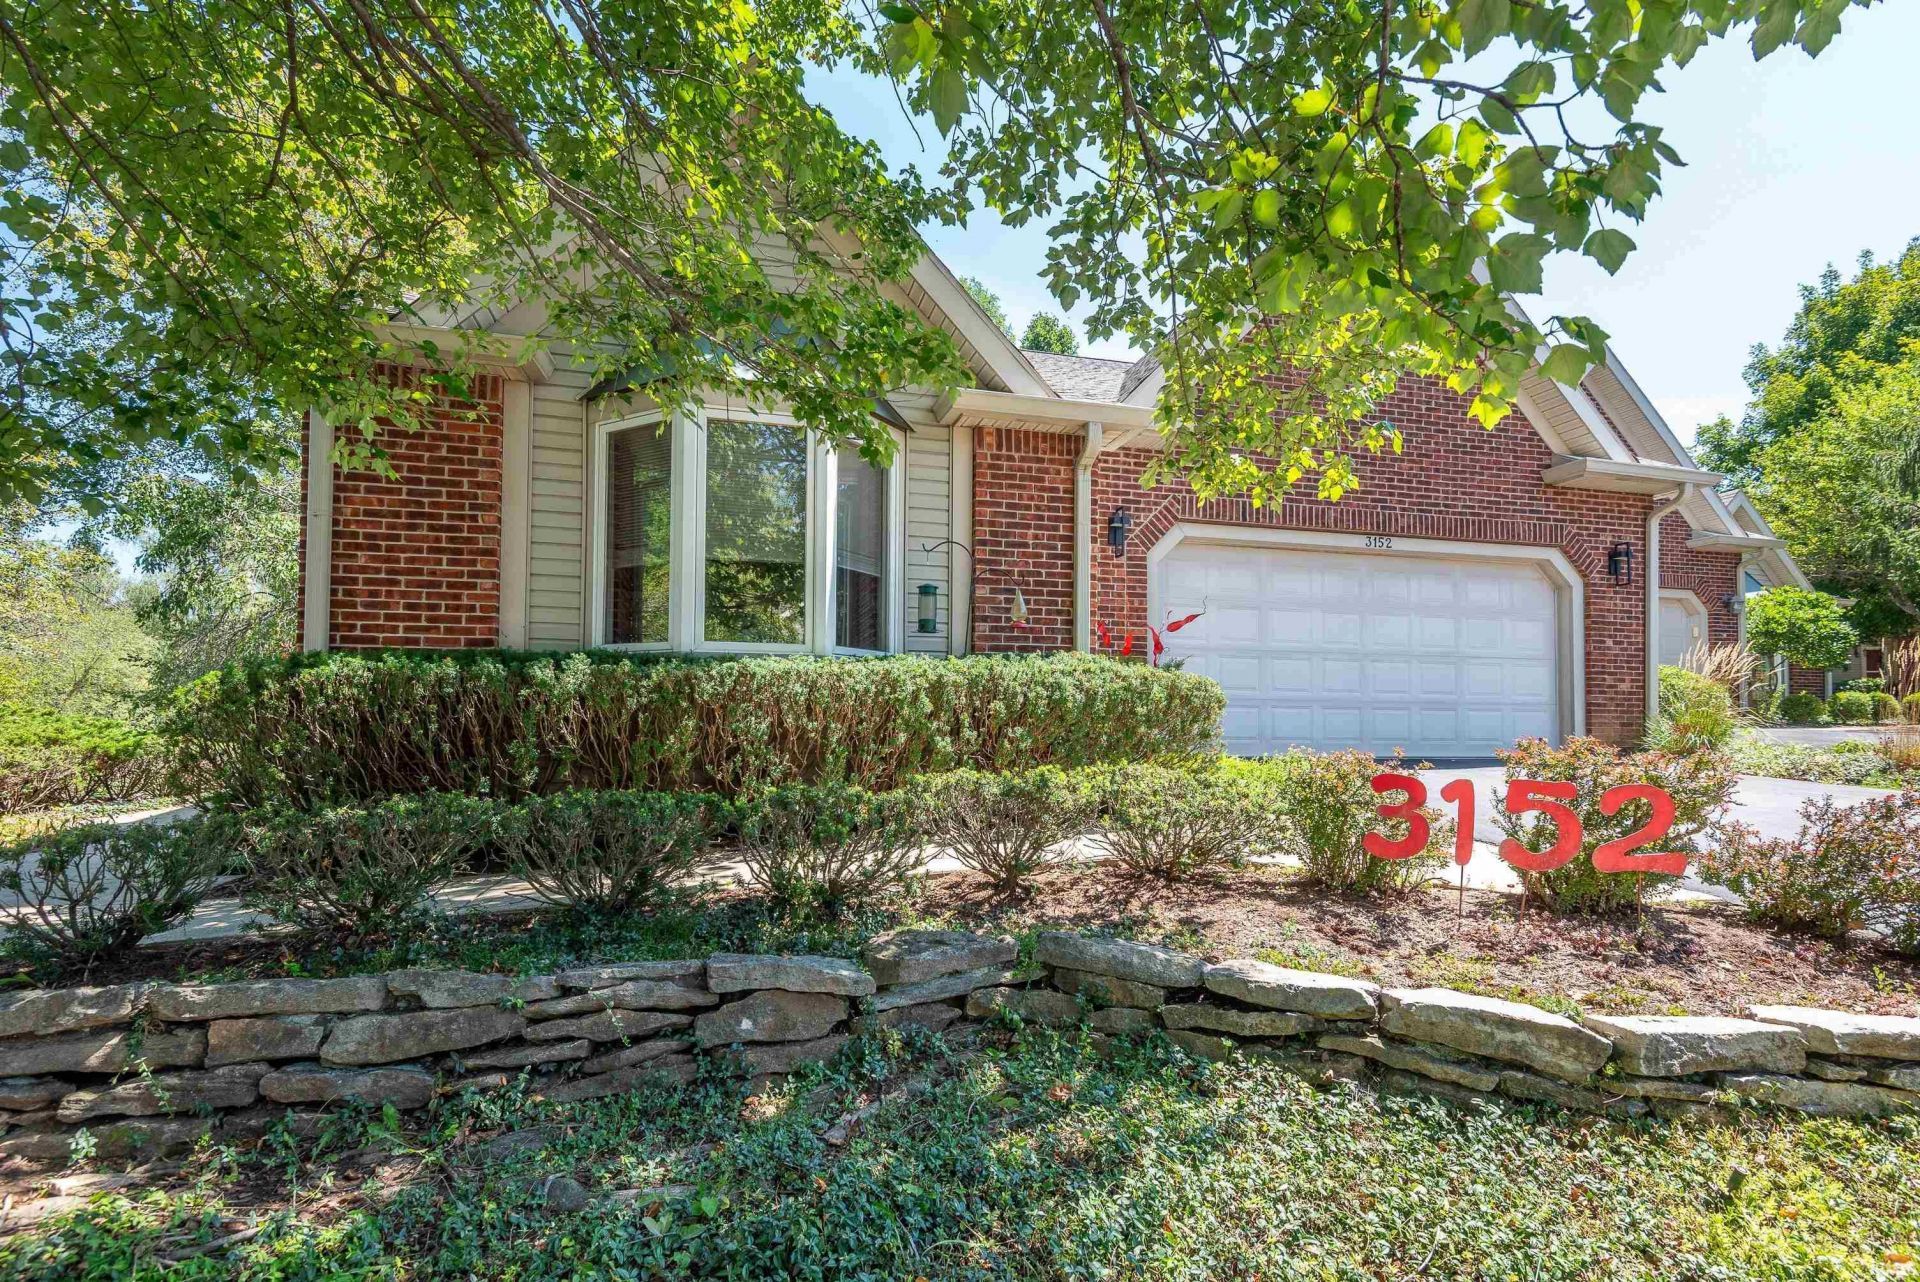
Welcome to a maintenance free life style at 3152 Coppertree! This one level paired patio home has all the updates and is "move in" ready condition. Offering 3 bedrooms and 2 full baths, expansive ceilings, formal entry, large living and dining spaces you will truly enjoy your time at home. The primary en/suite was designed for aging in place with wider doorway, open shower concept and other amenities you will appreciate. There are stone wall accents in the living room around the fireplace and in one of the bedrooms. The current owner turned a closet into a wonderful home office area in one of the bedrooms, creating a multi-functional space. One really special part of this home is the outdoor space. The multi-level deck system faces the large fountain and feels like your own private oasis all year long, enjoying the trees and nature! Don't miss out on your chance to live in the Coppertree neighborhood, these units do not last long!
Property Features
Property Type: Residential - Townhouse
Basement: Crawl
Cooling: Central Air
Fireplaces: 1
Garage: 2 car attached
Heating: Gas, Forced Air
Home Style: Ranch, Traditional
Lot Size: Irregular
Stories: 1.0
Taxes: $3,791
Year Built: 1990
Feature Descriptions
Above Grade Finished SQFT: 2016
Amenities: ADA Features, Breakfast Bar, Ceiling-9+, Ceiling Fan(s), Closet(s) Walk-in, Countertops-Solid Surf, Countertops-Stone, Deck Open, Detector-Smoke, Disposal, Eat-In Kitchen, Foyer Entry, Garage Door Opener, Landscaped, Near Walking Trail, Open Floor Plan, Porch Covered, Spl
Days on Site: 9
Exterior: Brick
Fireplace: Living/Great Rm, Gas Log
Garage SQFT: 484
HOA Fees($): $500/ Monthly
Location: City/Town/Suburb, Near Walking Trail
Lot: Corner, Cul-De-Sac, Slope, Planned Unit Development, 0-2.9999, Water View
Lot Dimensions: Irregular
Number of Rooms: 7
Sale Inclusions: Dishwasher, Microwave, Refrigerator, Washer, Dryer-Electric, Range-Electric, Water Heater Gas, Window Treatment-Blinds
Sewer: City
Total Finished SQFT: 2016
Water: City
Room Sizes
Bedroom 1: 13x17 Level - Main
Bedroom 2: 12x14 Level - Main
Bedroom 3: 12x15 Level - Main
Breakfast Room: 10x10 Level - Main
Dining Room: 10x20 Level - Main
Kitchen: 12x12 Level - Main
Living Room: 20x21 Level - Main
Local Schools
High School: Bloomington South
Middle School: Jackson Creek
Elementary School: Childs
School District: Monroe County Community School Corp.
Listed By / Shown By
Listed By
Agency Name: FC Tucker/Bloomington REALTORS
Agency Contact: brian.thompson@tuckerbloomington.com
Agent Name: Brian Thompson
Shown By
Agency Title: Key Realty
Agency Phone: 877-539-7589

IDX information is provided exclusively for consumers’ personal, non-commercial use and may not be used for any purpose other than to identify prospective properties consumers may be interested in purchasing. Data is deemed reliable but is not guaranteed accurate by the MLS
Estimate Your Payment
Estimated Payment
$ 3,249.78 per month $2,788.47 Principal & Interest $315.92 Property Tax $145.40 Homeowner's Insurance
3152 S Coppertree Drive | MLS# 202632397
This townhouse located at 3152 S Coppertree Drive, Bloomington, IN 47401 is currently listed for sale with an asking price of $498,500. This property was built in 1990 and has 3 bedrooms and 2 full baths with 2016 sq. ft. S Coppertree Drive is located in the Stands Copper Tree subdivision within the Monroe County Community School Corp. school district. Search Stands Copper Tree real estate on www.ikeyrealty.com today.