
BEDS3
BATHS
SQUARE FEET1,522
MLS#20262360
STATUSActive
PROPERTY TYPEResidential - Single Family
SUBDIVISIONDove Creek
Property Description
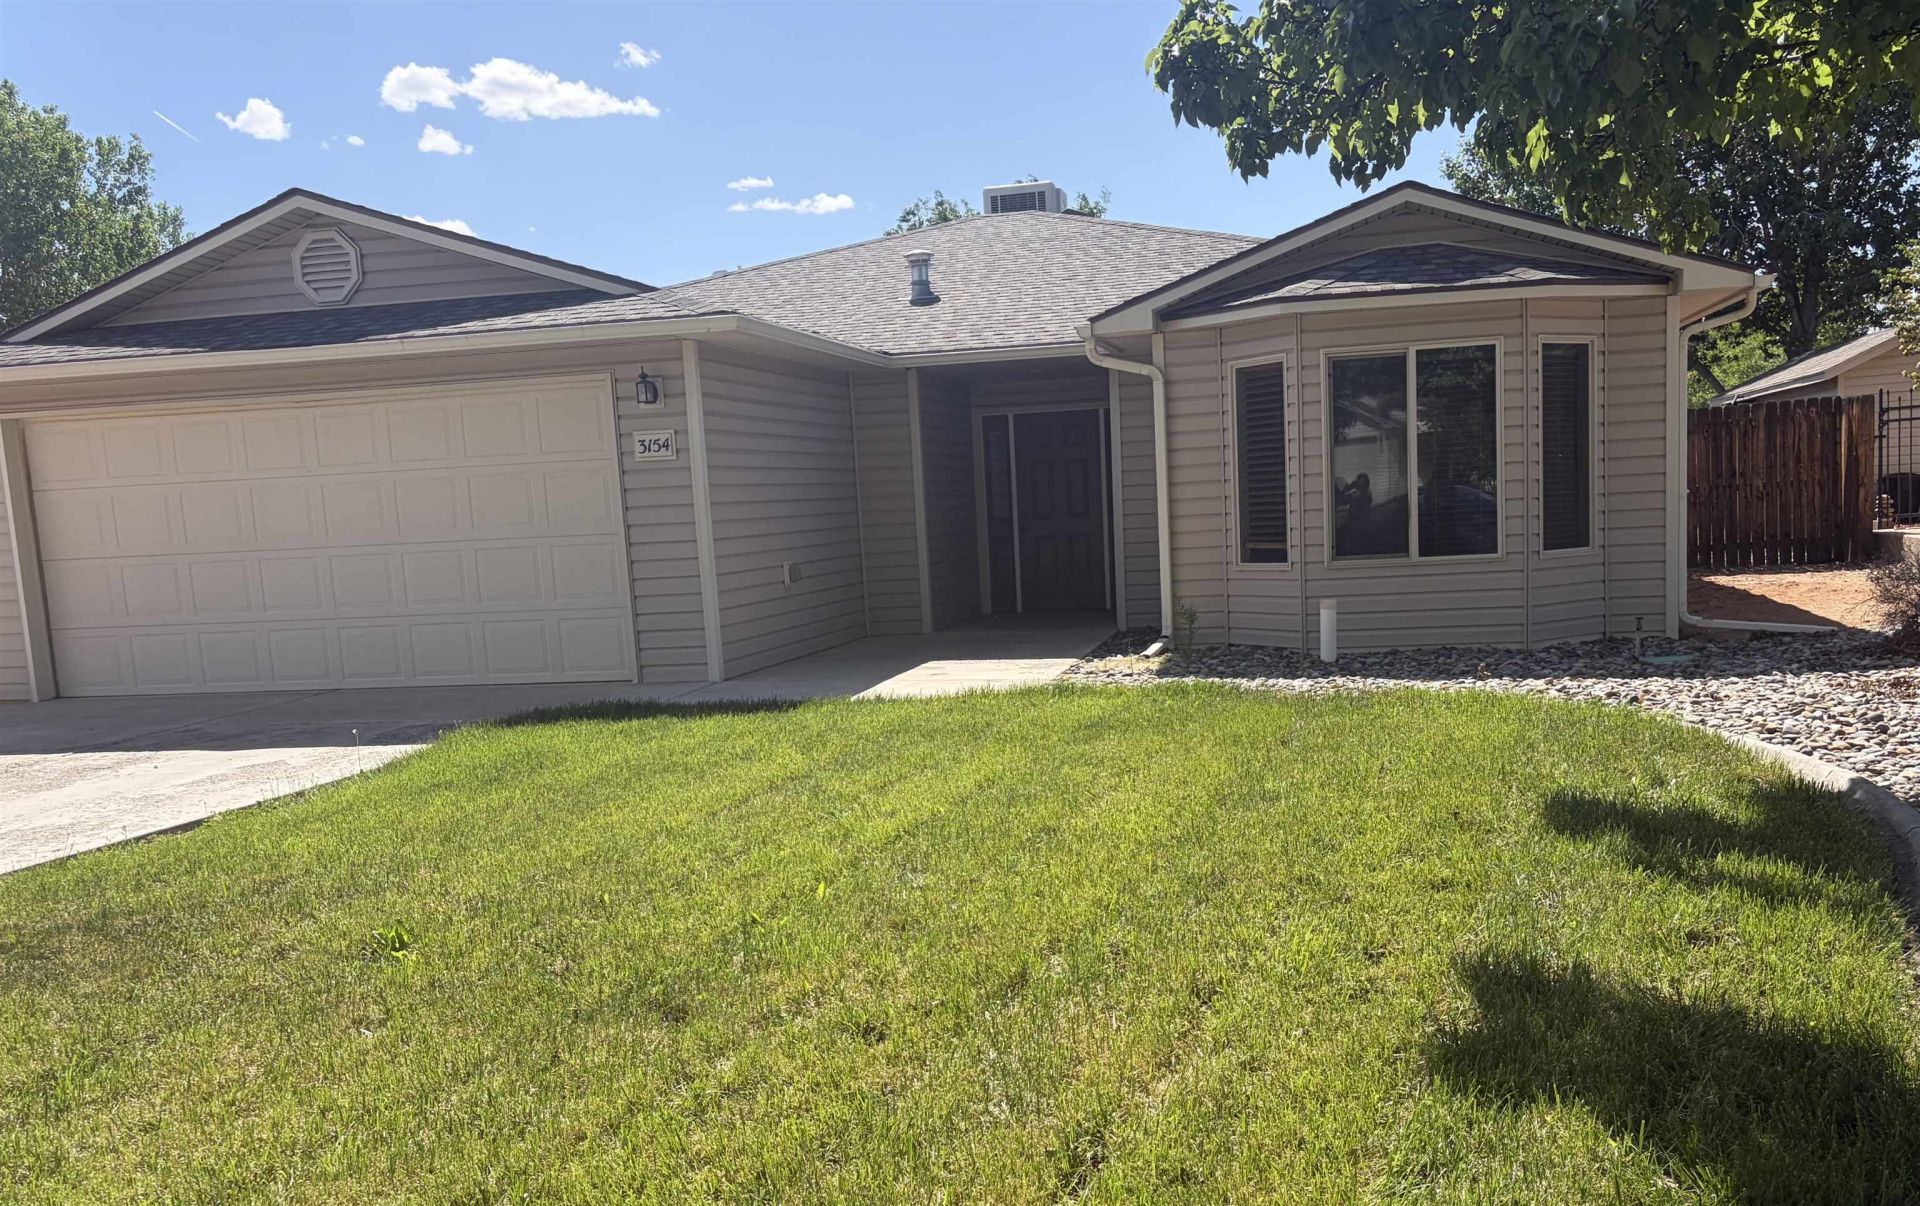
You must see this adorable home! Featuring a spacious dining room and large living room, this sunny and inviting property offers 3 bedrooms, including one with a charming bay window. The separate laundry room adds convenience, while the immaculate interior is truly move-in ready. Enjoy beautifully landscaped front and back yards, and relax with direct patio access from the primary bedroom. This home is bright, welcoming, and full of charm!
Property Features
Property Type: Residential - Single Family
Cooling: Evaporative Cooling
Garage: 2 car attached
Heating: Baseboard, Hot Water
Home Style: Ranch
Lot Size: 0.24 Acres
Roof Type: Asphalt, Composition
Stories: 1.0
Year Built: 2006
Amenities
Separate/Formal Dining Room
Main Level Primary
Vaulted Ceiling(s)
Walk-In Closet(s)
None
Sprinkler/Irrigation
Feature Descriptions
Appliances: Dishwasher, Electric Oven, Electric Range, Disposal, Refrigerator
Days on Site: 5
Exterior: Vinyl Siding, Wood Frame
Fencimg: Privacy
Flooring: Carpet, Tile, Vinyl
Formal Dining: Yes
HOA Fee: $115
Laundry: Laundry Room
Lot: Landscaped, Sprinkler System
Lot Dimensions: 0.21
Parcel#: 2943-154-67-008
Parking: Attached, Garage, Garage Door Opener
Parking Notes: Attached, Garage, Garage Door Opener
Patio/Porch: Covered, Patio
Sewer: Connected
Water: Public
Zoning: RMF-5
Room Sizes
Living Room: 19x17 Level - Main
Laundry: 8x5 Level - Main
Kitchen: 11x9 Level - Main
Family Room: n/a
Dining Room: 11x10 Level - Main
Bedroom 3: 11x10 Level - Main
Primary Bedroom: 15x13 Level - Main
Bedroom 2: 11x10 Level - Main
Local Schools
High School: Central
Middle School: Grand Mesa
Elementary School: Chatfield
Listed By / Shown By
Listed By
Agency Name: REAL ESTATE WEST
Agency Phone: 970-243-7100
Shown By
Agency Title: Key Realty
Agency Phone: 877-539-7589

Estimate Your Payment
Estimated Payment
$ 2,265.87 per month $2,153.58 Principal & Interest $0.00 Property Tax (data not provided by mls) $112.29 Homeowner's Insurance
3154 Travee Court | MLS# 20262360
This single family home located at 3154 Travee Court , Grand Junction, CO 81504 is currently listed for sale with an asking price of $385,000. This property was built in 2006 and has 3 bedrooms with 1522 sq. ft. Travee Court is located in the Dove Creek subdivision. Search Dove Creek real estate on www.ikeyrealty.com today.