
BEDS3
BATHS2 full
SQUARE FEET1,255
MLS#20261051666
STATUSActive
PROPERTY TYPEResidential - Single Family
SUBDIVISIONSpring Gardens Sub 2
SCHOOLAtherton
Property Description
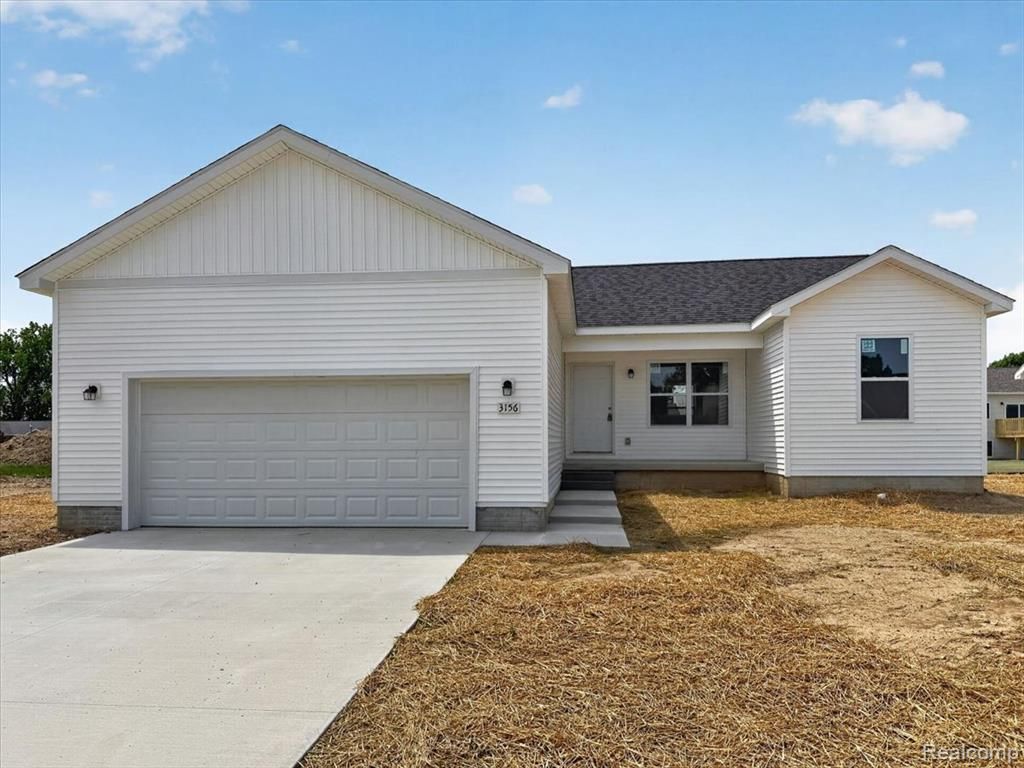
Welcome to your new home in Spring Gardens! This stunning new construction ranch is complete and ready for immediate occupancy. As you step inside, you'll be greeted by an open and airy floor plan, perfect for modern living. The windows flood the space with natural light, creating a warm and inviting atmosphere. The living area seamlessly flows into the dining space and kitchen, making it ideal for entertaining family and friends. Imagine preparing delicious meals while enjoying the company of your loved ones in the adjacent dining area. The primary suite offers a peaceful retreat at the end of a long day. With a spacious layout and an en-suite bathroom, complete with a walk-in closet, this is the perfect place to unwind and recharge. Two additional bedrooms and a second full bathroom provide plenty of space for family members or guests. The possibilities are endless with the full unfinished basement, offering additional storage or the potential for a recreation room, home gym, or office space. The attached two-car garage ensures convenience and provides ample space for parking and storage. Don't miss out on the chance to make this new construction ranch your own. Contact us today to schedule a showing and start envisioning your future in this beautiful home.
Property Features
Property Type: Residential - Single Family
Basement: Daylight, Unfinished
Cooling: Ceiling Fan(s), Central Air
Fuel Type: Natural Gas
Garage: 2 car attached
Heating: Forced Air
Home Style: Ranch
Lot Size: 0.20 Acres
Year Built: 2026
Amenities
Lighting
Feature Descriptions
Architecture: Ranch
Days on Site: 7
Exterior: Vinyl
Foundation: Basement
Frontage Feet: 70
Garage/Parking: Electricity, Door Opener, Attached, Garage Faces Front
Homeowners Association Fee: $35 (Annually)
Interior: Cable Available, Egress Window(s), High Spd Internet Avail
Lot Dimensions: 0.20 Acre(s)
Parking Notes: Electricity, Door Opener, Attached, Garage Faces Fron
Road Frontage: Paved, Pub. Sidewalk
Site: Easement
Summer Tax: $119.0000
Water Heater: Natural Gas
Winter Tax: $53.0000
Local Schools
School District: Atherton
Listed By / Shown By
Listed By
Agency Name: EXP Realty Rochester
Agency Phone: (888) 501-7085
Shown By
Agency Title: Key Realty
Agency Phone: 877-539-7589

Estimate Your Payment
Estimated Payment
$ 1,618.48 per month $1,538.27 Principal & Interest $0.00 Property Tax (data not provided by mls) $80.21 Homeowner's Insurance
3156 Daisy Way Way | MLS# 20261051666
This single family home located at 3156 Daisy Way Way, Burton, MI 48519 is currently listed for sale with an asking price of $275,000. This property was built in 2026 and has 3 bedrooms and 2 full baths with 1255 sq. ft. Daisy Way Way is located in the Spring Gardens Sub 2 subdivision within the Atherton school district. Search Spring Gardens Sub 2 real estate on www.ikeyrealty.com today.