
BEDS3
BATHS2 full
SQUARE FEET2,256
MLS#260008713
STATUSActive Under Contract-Show
PROPERTY TYPEResidential - Single Family
SUBDIVISIONCountry Ranch Ph 2
Property Description
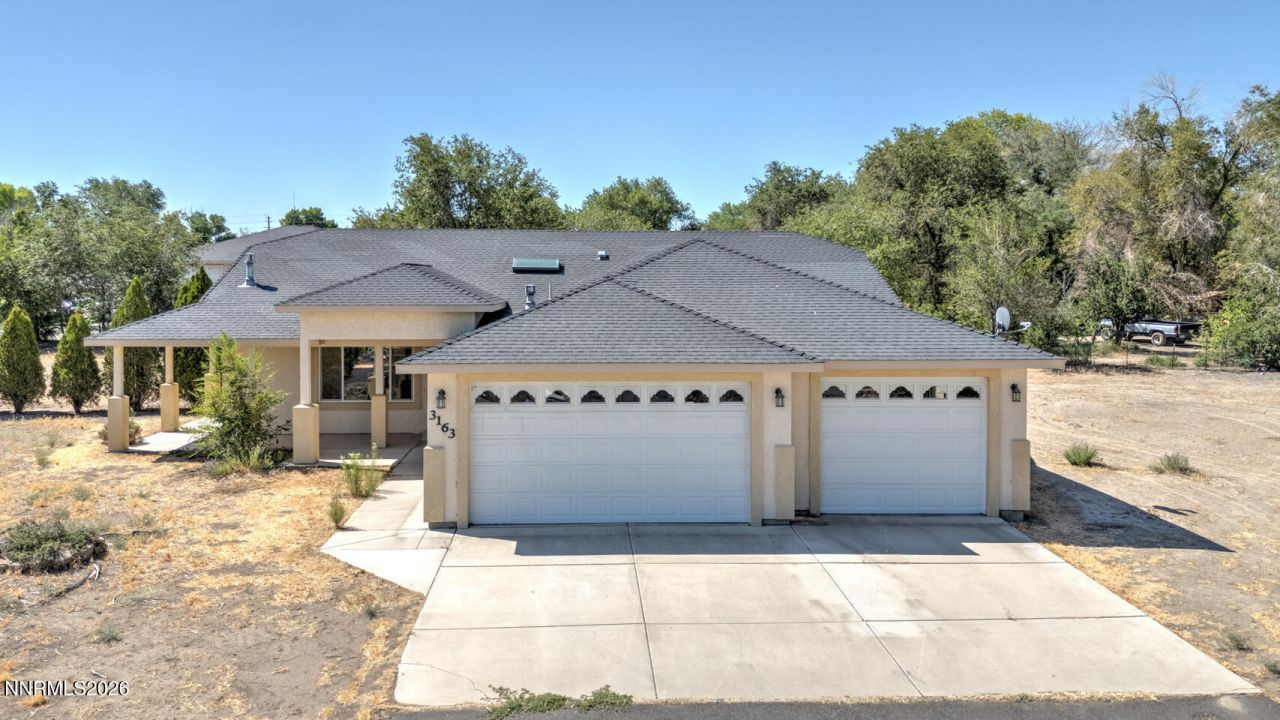
This Single Family Residence consisting of 2256 square feet, 3 bedrooms, 2 bathrooms, 3 car garage situated on .52 acres will not last long at this price!!! Granted it needs some TLC but at this price you can make it into your design, your home! This property is part of an Estate and therefore subject to court approval. CALL YOUR FAVORITE REALTOR TODAY TO MAKE AN APPOINTMENT TO SHOW AND REVIEW ANY DOCUMENTS AVAILABLE!
Property Features
Property Type: Residential - Single Family
Cooling: Central Air
Fireplaces: 1
Garage: 3
Heating: Fireplace(s), Forced Air, Natural Gas
Lot Size: 0.52 Acres
Roof Type: Composition, Pitched
Stories: 1.0
Taxes: $2,614
Year Built: 2004
Amenities
Cathedral Ceiling(s)
Ceiling Fan(s)
High Ceilings
No Interior Steps
Vaulted Ceiling(s)
Breakfast Bar
Kitchen Island
Primary Downstairs
Feature Descriptions
Additional Rooms: None
Appliances: Disposal, Dishwasher, Gas Range, Microwave, Refrigerator, Water Softener Owned
City Limits: Yes
Construction Type: Site/Stick-Built
Cooling Y/N: Yes
Days on Site: 22
Dining: Great Room, High Ceilings, Living Room Combination
Exterior: Stucco
Family Room: High Ceilings, Separate/Formal Room
Fencing: Partial
Fireplace: Gas, Great Room
Fireplace Y/N: Yes
Flooring: Laminate, Tile, Vinyl
Foundation: Crawl Space, Raised, Full Perimeter
Heating Y/N: Yes
Kitchen: Breakfast Bar, Built-In Dishwasher, Built-In Microwave, Disposal, Kitchen Island
Laundry Features: Washer Hookup, Laundry Room, Cabinets, Electric Dryer Hookup
Living Room: Ceiling Fan(s), Great Room, High Ceilings
Lot Features: Cul-De-Sac, Gentle Sloping, Level
Master Bedroom: Ceiling Fan(s), High Ceilings, Double Sinks, Jetted Tub, On Main Floor, Shower Stall
OtherStructures: None
Parcel #: 022-101-10
Parking: Garage, Garage Door Opener, RV Access/Parking, Additional Parking
Patio/Porch: Patio, Covered, Porch
Road Frontage: Public
Road Responsibility: Public Maintained Road
Security Features: Smoke Detector(s)
Sewer: Public Sewer
Special View Info: Desert, Mountain(s), Trees/Woods
Sprinklers: None
SQFT Living: 2256
Utilities: Cable Available, Electricity Available, Electricity Connected, Natural Gas Available, Natural Gas Connected, Sewer Connected, Water Available, Cellular Coverage, Internet Available, Underground Utilities
Water: Public
Water Rights Y/N: No
Window Features: Double Pane Windows, Vinyl Frames
Local Schools
High School: Fernley
Middle School: Fernley
Elementary School: Cottonwood
Listed By / Shown By
Listed By
Agency Name: Sierra Nevada Properties-Frnly
Agent Name: Laurie Mookini
Agency Phone: 775-689-8228
Agent Phone: 775-217-2122
Shown By
Agency Title: Key Realty
Agency Phone: 877-539-7589

Estimate Your Payment
Estimated Payment
$ 2,919.22 per month $2,567.52 Principal & Interest $217.83 Property Tax $133.88 Homeowner's Insurance
3163 Hannah Calder Court | MLS# 260008713
This single family home located at 3163 Hannah Calder Court, Fernley, NV 89408 is currently listed for sale with an asking price of $459,000. This property was built in 2004 and has 3 bedrooms and 2 full baths with 2256 sq. ft. Hannah Calder Court is located in the Country Ranch Ph 2 subdivision. Search Country Ranch Ph 2 real estate on www.ikeyrealty.com today.