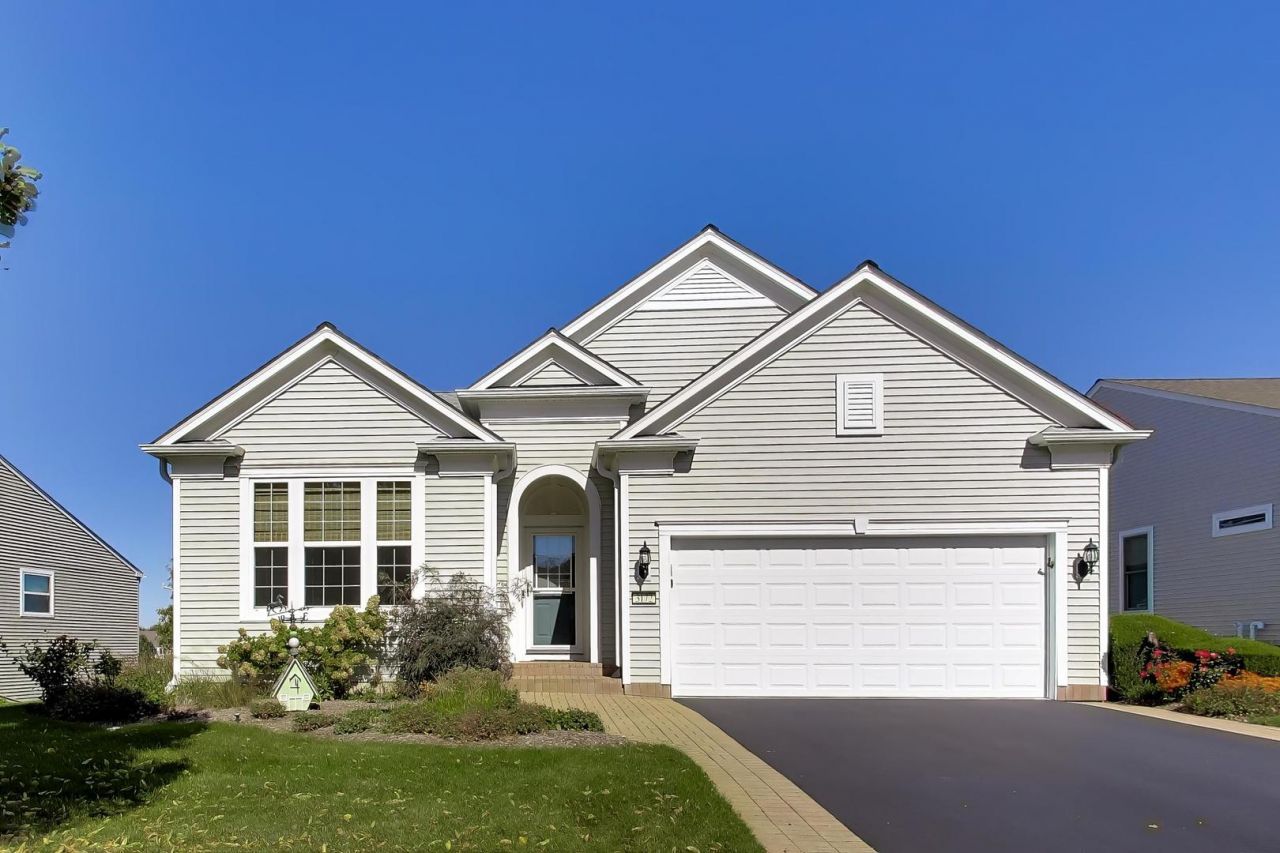

BEDS2
BATHS2 full
SQUARE FEET4,203
MLS#12771449
STATUSActive
PROPERTY TYPEResidential - Single Family
SCHOOLDistrict 120
Property Description
Discover an exceptional offering in the highly sought-after Grand Dominion community. This original Wright model, built in Phase One, presents a rare opportunity to own a distinctive residence featuring enhancements and additional living spaces not found in identical models. Meticulously maintained, this home offers an elegant blend of comfort, versatility, and an extraordinary natural setting. The thoughtfully designed floor plan features two bedrooms, a spacious den that can easily be converted to a third bedroom, and two full baths. A sunroom extends the main living space, while the walkout lower level offers a beautifully finished recreation room complemented by an additional sunroom bump-out, creating an inviting retreat for entertaining or relaxation. The basement also features a rough-in for an additional full bath, offering exciting potential for future customization. Outdoors, enjoy the new deck with a dedicated gas line for grilling, perfect for embracing the tranquil surroundings. Set on an oversized homesite backing to nature, this property offers a rare sense of privacy, scenic views, and room to enjoy the outdoors. A truly special opportunity to own a distinctive Wright model on one of Grand Dominion's most desirable homesites.
Property Features
Property Type: Residential - Single Family
Basement: Yes
Basement: Finished, Full, Walk-Out Access
Cooling: Central Air
Garage: 2
Heating: Natural Gas
Lot Size: 9,211
Taxes: $12,912
Year Built: 2007
Amenities
Walk-In Closet(s)
High Ceilings
Open Floorplan
Pantry
Feature Descriptions
Additional rooms: Den, Sun Room, Recreation Room, Storage
Association Includes: Clubhouse, Exercise Facilities, Pool, Lawn Care, Scavenger, Snow Removal
Bath Features: Whirlpool, Separate Shower, Double Sink
Dining Room: Combined w/ FamRm
Exterior: Vinyl Siding, Clad Trim
HOA Fee: 310/ Monthly
Laundry: Main Level, Gas Dryer Hookup, Sink
Lot Dimensions: 9211
Parcel#: 10272020040000
Parking: Yes, Garage Owned, Attached, Garage
Sewer: Public Sewer
Total Rooms: 7
Township: Fremont
Water: Lake Michigan, Public
Room Sizes
Den: 13X15
Sun Room: 9X10
Recreation Room: 38X41
Storage: 26X32
Bedroom 2: 12X10
Dining Room: 16X10
Family Room: 14X21
Kitchen: 11X12
Laundry: 9X10
Primary Bedroom: 14X15
Local Schools
High School: Mundelein Cons High School
Middle School: Fremont Middle School
Elementary School: Fremont Elementary School
School District: District 120
Listed By / Shown By
Listed By
Agency Name: @properties Christie's International Real Estate
Agency Phone: 847-367-0500
Shown By
Agency Title: Key Realty
Agency Phone: 877-539-7589

Estimate Your Payment
Estimated Payment
$ 4,813.22 per month $3,552.01 Principal & Interest $1,076.00 Property Tax $185.21 Homeowner's Insurance
3172 Ravinia Circle | MLS# 12771449
This single family home located at 3172 Ravinia Circle, Mundelein, IL 60060 is currently listed for sale with an asking price of $635,000. This property was built in 2007 and has 2 bedrooms and 2 full baths with 4203 sq. ft. Ravinia Circle is located within the District 120 school district. Search Mundelein real estate on www.ikeyrealty.com today.