
BEDS3
BATHS1 full 1 partial
SQUARE FEET1,384
MLS#201840429
STATUSActive w/Contingencies
PROPERTY TYPEResidential -
SUBDIVISIONT24N R3W
SCHOOLRoscommon
Property Description
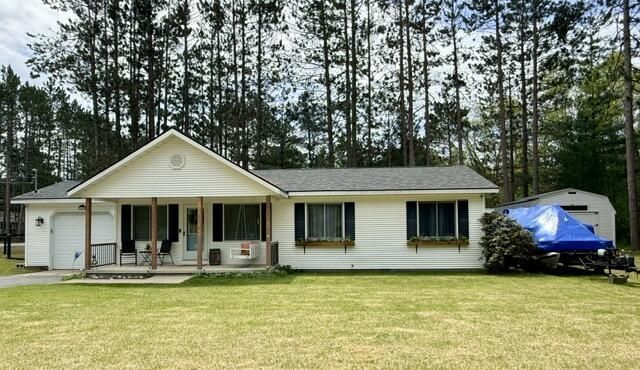
Charming 3-bedroom, 1.5-bath home in the heart of northern Michigan recreation! This well-maintained getaway or year-round home features vaulted ceilings, an inviting four-season sunroom, spacious deck and patio, plus an outdoor shower for relaxing after a day at the lake. The attached one-car garage and impressive 14x24 shed/she-shed offer extra storage, workshop space, or additional living potential. Located just a short distance from beautiful Higgins Lake with sandy beaches and a public boat ramp. Enjoy nearby hiking trails, the Au Sable River, boating, fishing, ORV trails, and endless outdoor adventures. A perfect Up North retreat with comfort, charm, and location! Furnishings are negotiable outside of sale of home.
Property Features
Property Type: Residential -
Basement: None
Fenced: Yes
Garage: 1 car attached
Heating: Forced Air, Natural Gas, Wall Furnace
Home Style: Ranch
Lot Size: 0.33 Acres
Year Built: 1995
Amenities
Blinds
Ceiling Fan
Vaulted Ceiling(s)
Doorwall
1st Flr Primary Bdrm
Smoke Detector
Vaulted Ceilings
Doorwall
1st Flr Primary Bdrm
Cable TV
Deck
Fence
Shed
Paved Driveways
Feature Descriptions
Additional Rooms: Family Room, Primary Suite
Appliances: Dishwasher, Dryer, Garbage Disposal, Microwave, Refrigerator, Range/Oven, Washer
Date active: 2026-05-29
Days on Site: 46
Exterior: Vinyl
Financing Available: Cash, Conventional Mortgage
Foundation: Crawl
Heating Y/N: Yes
Laundry: Main Level
Lot Dimensions: 131 x 110
Mineral Rights: No
Parcel Number: 004-705-001-0000
Road Surface: Paved, Maintained
Security: Smoke Detector(s)
Sewer: Septic Tank
SQFT Above Grade: 1384
Water: Well
Waterfront: No
Room Sizes
Bathroom 1: 5 X 9.6 Level - 1st
Bathroom 2: 3 X 6 Level - Select One
Bedroom 1: 13.6 X 11.6 Level - 1st
Bedroom 2: 10 X 10 Level - 1st
Bedroom 3: 10 X 11 Level - 1st
Dining Room: Combo X 12 Level - 1st
Family Room: 11.6 X 19 Level - 1st
Kitchen: 19 X Combo Level - 1st
Living Room: 12 X 19 Level - 1st
Utility Room: 6 X 6 Level - 1st
Local Schools
High School: Roscommon
Elementary School: Roscommon
School District: Roscommon
Listed By / Shown By
Listed By
Agency Name: RE/MAX of Higgins Lake
Agency Phone: 989-821-6208
Shown By
Agency Title: Key Realty
Agency Phone: 877-539-7589

Estimate Your Payment
Estimated Payment
$ 1,824.47 per month $1,734.05 Principal & Interest $0.00 Property Tax (data not provided by mls) $90.42 Homeowner's Insurance
3175 W Maplehurst Drive | MLS# 201840429
This home located at 3175 W Maplehurst Drive, Roscommon, MI 48653 is currently listed for sale with an asking price of $309,999. This property was built in 1995 and has 3 bedrooms and 1 full and 1 partial baths with 1384 sq. ft. W Maplehurst Drive is located in the T24N R3W subdivision within the Roscommon school district. Search T24N R3W real estate on www.ikeyrealty.com today.