
BEDS2
BATHS1 full
SQUARE FEET1,255
MLS#1065960
STATUSActive
PROPERTY TYPEResidential - Single Family
SUBDIVISIONOlinger Gardens
SCHOOLJefferson Dist R-1
Property Description
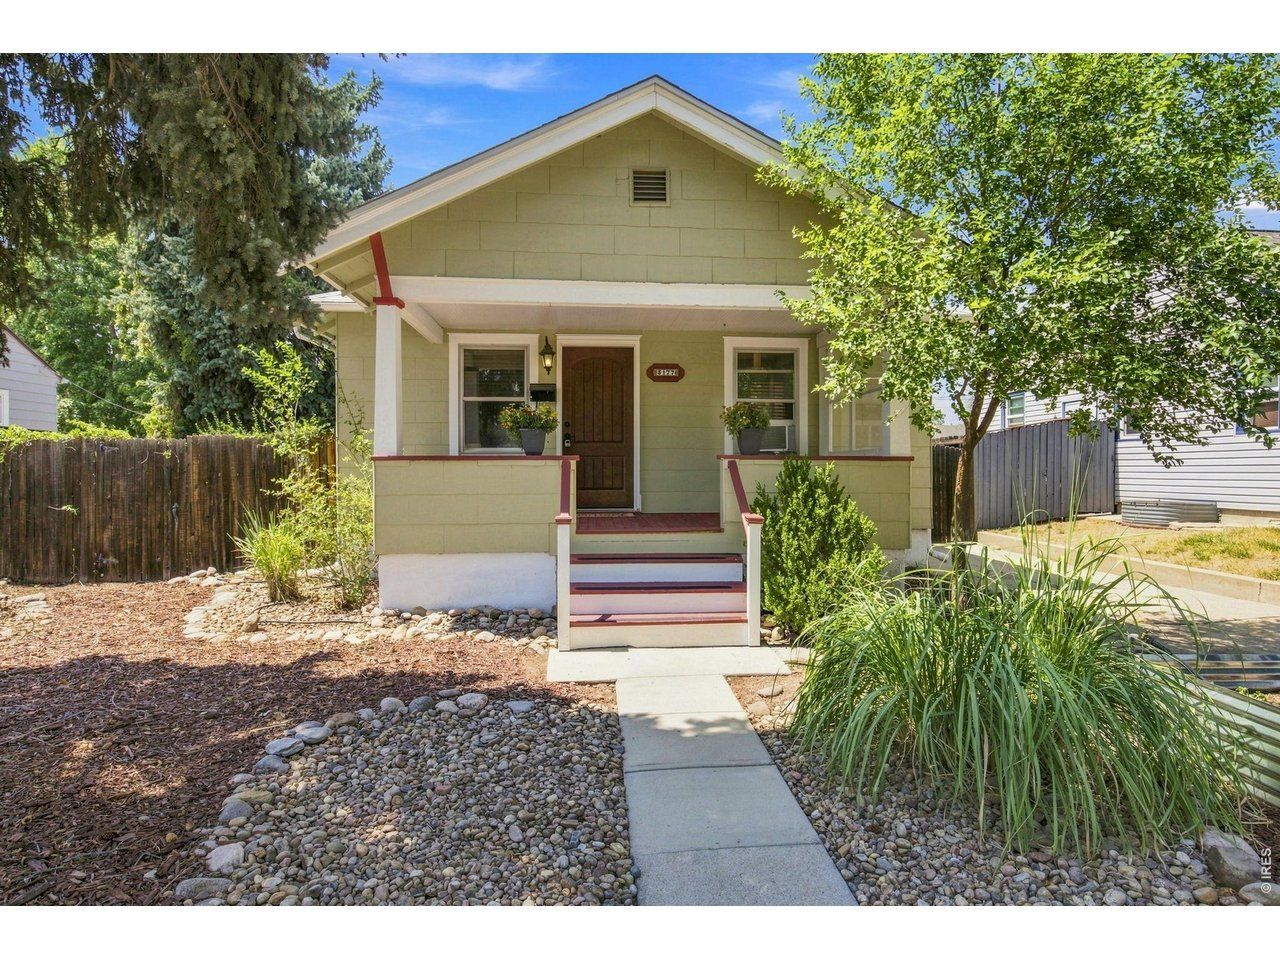
Residential-detached built in 1924 w/ a .146 acre lot in Subdivision: Olinger Gardens. This beautiful Wheat Ridge bungalow is exactly what you've been looking for: 1924 charm w/ classically updated kitchen & bathroom, original wood flooring, walking distance to Lake Rhoda/Sloan's Lake/Crown Hill Park, & so much more. Featuring 2 bed/1 bath with a finished basement, this light-and-bright home's kitchen was tastefully remodeled in 2017, complete with gas range/oven, subway tile backsplash, granite countertops, pantry, stainless steel appliances and soft-close cabinets. Entertainment is a breeze w/ living room that flows to the dining area, and just outside is the 357 sq ft. covered patio. The Primary suite features an attached full bathroom, along with two closets for ample storage. The second bedroom is located just off the dining room, & overlooks the enclosed backyard. The front yard is hardscaped for easy maintenance, and has a large planter box for harvesting some homegrown veggies. The backyard is tranquil & also low-maintenance, featuring a sprinkler system, privacy fence, covered north-facing patio, and storage shed. 3177 Ames St is one of the few homes in the area to feature an oversized, 576 sq ft two-car car garage with 240v outlet. Laundry is located in the 419 sq ft finished basement, and could easily be converted into a third bedroom. Recent updates include new basement windows, new glass pane in front living room window, new basement carpet, fresh paint throughout much of the interior, and freshly repainted garage and entry. Location is prime for this home for so many activities: 20 min walk to Highlands Square, 15 min walk to Sloan's Lake, 15 min bike ride to Downtown Denver, Ridge Village Shopping Center just up the road, a short drive to all the dining and entertainment on Tennyson Street. Commuting is made simple: ten minutes to I-25, five minutes to I-70, and an hour to mountain towns galore. This well-loved home is ready for you to call it yours!
Property Features
Property Type: Residential - Single Family
Basement: Yes
Basement: Partially Finished
Cooling: Wall/Window Unit(s), Ceiling Fan(s)
Garage: 2
Heating: Forced Air
Home Style: Cottage
Lot Size: 0.15 Acres
Roof Type: Composition
Stories: 1.0
Taxes: $2,892
Year Built: 1924
Amenities
Separate Dining Room
Pantry
Crown Molding
Sprinkler System
Oversized Garage
Feature Descriptions
Accessibility: Main Floor Bath, Main Level Bedroom
Appliances: Gas Range, Dishwasher, Refrigerator, Washer, Dryer, Disposal, Fire Alarm
Days on Site: 68
Electric: Xcel
Exclusions: Staging items, Seller's personal property
Exterior: Frame, Wood Siding
Fencing: Fenced, Wood
Flooring: Wood
HOA Y/N: No
Lot Features: House Faces East, Paved, Curbs, Gutters, Sidewalks, Street Light, Alley, Fire Hydrant within 500 Feet
Other Structures: Storage
Parcel Number: 021146
Parking Features: Garage Door Opener, Detached
Patio And Porch: Patio, Deck
Road Frontage: City Street
Sewer: Public Sewer
SQ FT Main: 836
SQ FT Total: 1255
Utilities: Natural Gas Available, Electricity Available, Cable Available, Satellite Avail, High Speed Avail
Water: City
Local Schools
High School: Wheat Ridge
Middle School: Everitt
Elementary School: Stevens
School District: Jefferson Dist R-1
Listed By / Shown By
Listed By
Agency Name: Mosaic Realty LLC
Agency Contact: 9702179141
Shown By
Agency Title: Key Realty
Agency Phone: 877-539-7589

Estimate Your Payment
Estimated Payment
$ 3,625.10 per month $3,216.39 Principal & Interest $241.00 Property Tax $167.71 Homeowner's Insurance
3177 Ames St | MLS# 1065960
This single family home located at 3177 Ames St, Wheat Ridge, CO 80214 is currently listed for sale with an asking price of $575,000. This property was built in 1924 and has 2 bedrooms and 1 full baths with 1255 sq. ft. Ames St is located in the Olinger Gardens subdivision within the Jefferson Dist R-1 school district. Search Olinger Gardens real estate on www.ikeyrealty.com today.