
BEDS3
BATHS1 full
SQUARE FEET920
MLS#299627
STATUSActive
PROPERTY TYPEResidential - Single Family
SUBDIVISIONJessops Home Gardens
Property Description
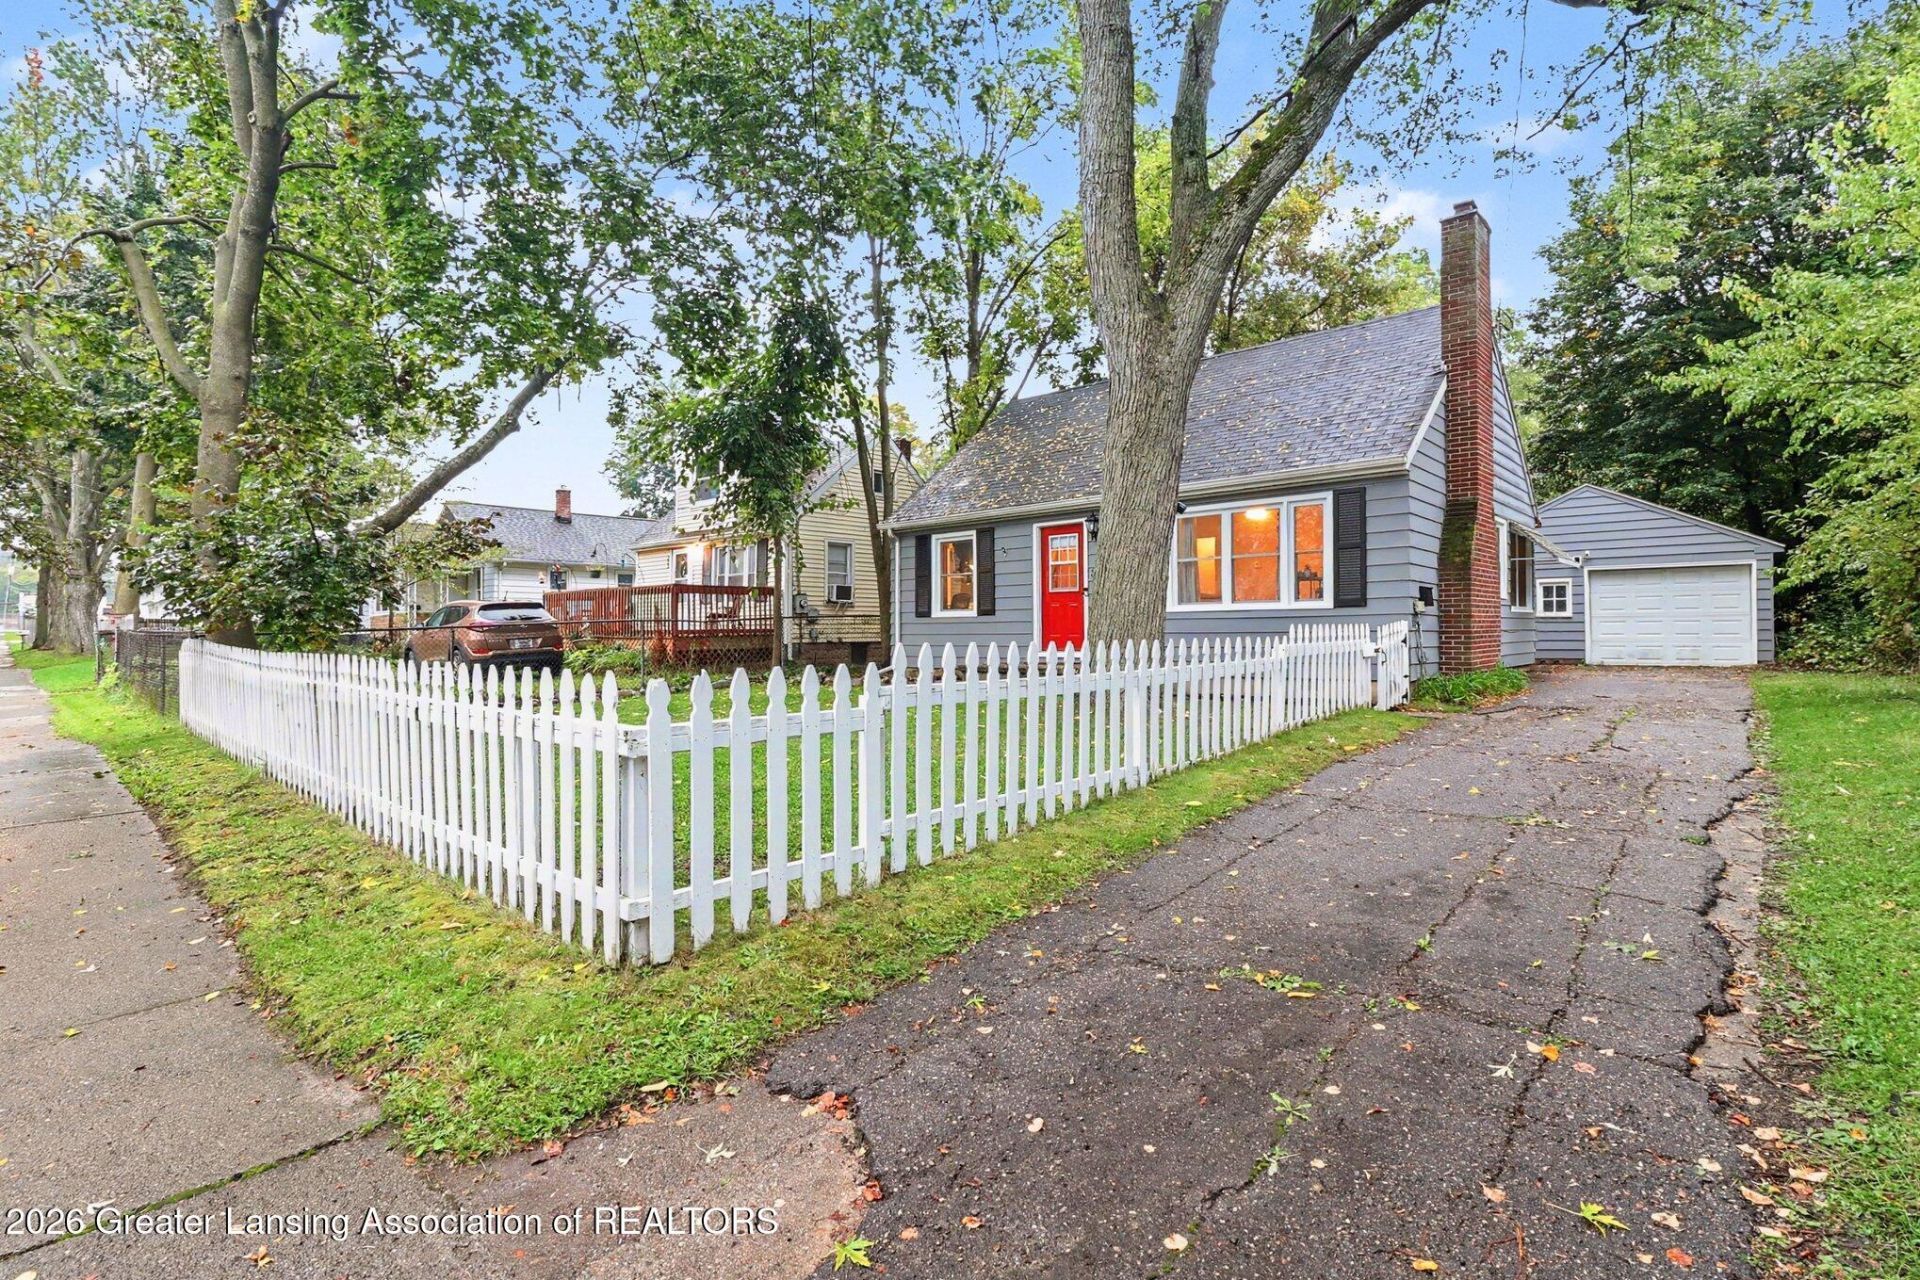
Welcome home to 318 E Rouse! From the white picket fence and bright red door to the cozy fireplace waiting inside, this charming Cape Cod has personality from the moment you pull up. The main floor features a light-filled living room, spacious kitchen with granite countertops and stainless steel appliances, two bedrooms, a full bath, and convenient main-floor laundry. Upstairs, an entire level offers a spacious primary bedroom with plenty of additional room for a reading nook, office, dressing area, or whatever fits your lifestyle. But the backyard might just steal the show. Sitting on a deep .26-acre lot, the fully fenced yard offers tons of room to garden, entertain, or simply enjoy having space of your own. A large deck, covered patio area, shed, and detached garage with additional workshop and storage space add even more to love. Cozy where you want it, spacious where it counts, and packed with charm, 318 E Rouse is ready to welcome you home!
Property Features
Property Type: Residential - Single Family
Cooling: Exhaust Fan
Fireplaces: 1
Fuel Type: Gas
Garage: 1
Heating: Forced Air, Natural Gas
Home Style: Cape Cod
Lot Size: 0.26 Acres
Roof Type: Shingle
Taxes: $2,611
Year Built: 1954
Feature Descriptions
Appliances: Dishwasher, Dryer, Oven, Range, Refrigerator, Washer
Exterior: Aluminum Siding
Exterior Amenities: Dog Run, Garden
Fireplace: Living Room, Wood Burning
Interior Amenities: Ceiling Fan(s), Eat-in Kitchen
Laundry: Laundry Room, Main Level
Lot: Back Yard, Front Yard, Garden, Landscaped, Many Trees
Lot Dimensions: 46x244
Parcel #: 33-01-01-33-252-251
Parking: Detached, Driveway, Garage, Garage Door Opener, Garage Faces Front, Paved, Private
Patio/Porch: Covered, Deck, Patio, Porch
Road Surface: Paved
Sewer: Public Sewer
SQFT Total: 1616
Water: Public
Listed By / Shown By
Listed By
Agency Name: Keller Williams Rivertown
Shown By
Agency Title: Key Realty
Agency Phone: 877-539-7589

Estimate Your Payment
Estimated Payment
$ 923.24 per month $670.69 Principal & Interest $217.58 Property Tax $34.97 Homeowner's Insurance
318 E Rouse Street | MLS# 299627
This single family home located at 318 E Rouse Street, Lansing, MI 48910 is currently listed for sale with an asking price of $119,900. This property was built in 1954 and has 3 bedrooms and 1 full baths with 920 sq. ft. E Rouse Street is located in the Jessops Home Gardens subdivision. Search Jessops Home Gardens real estate on www.ikeyrealty.com today.