
BEDS3
BATHS1 full
SQUARE FEET1,560
MLS#22096389
STATUSPending
PROPERTY TYPEResidential - Single Family
SUBDIVISIONHeritage Lake
Property Description
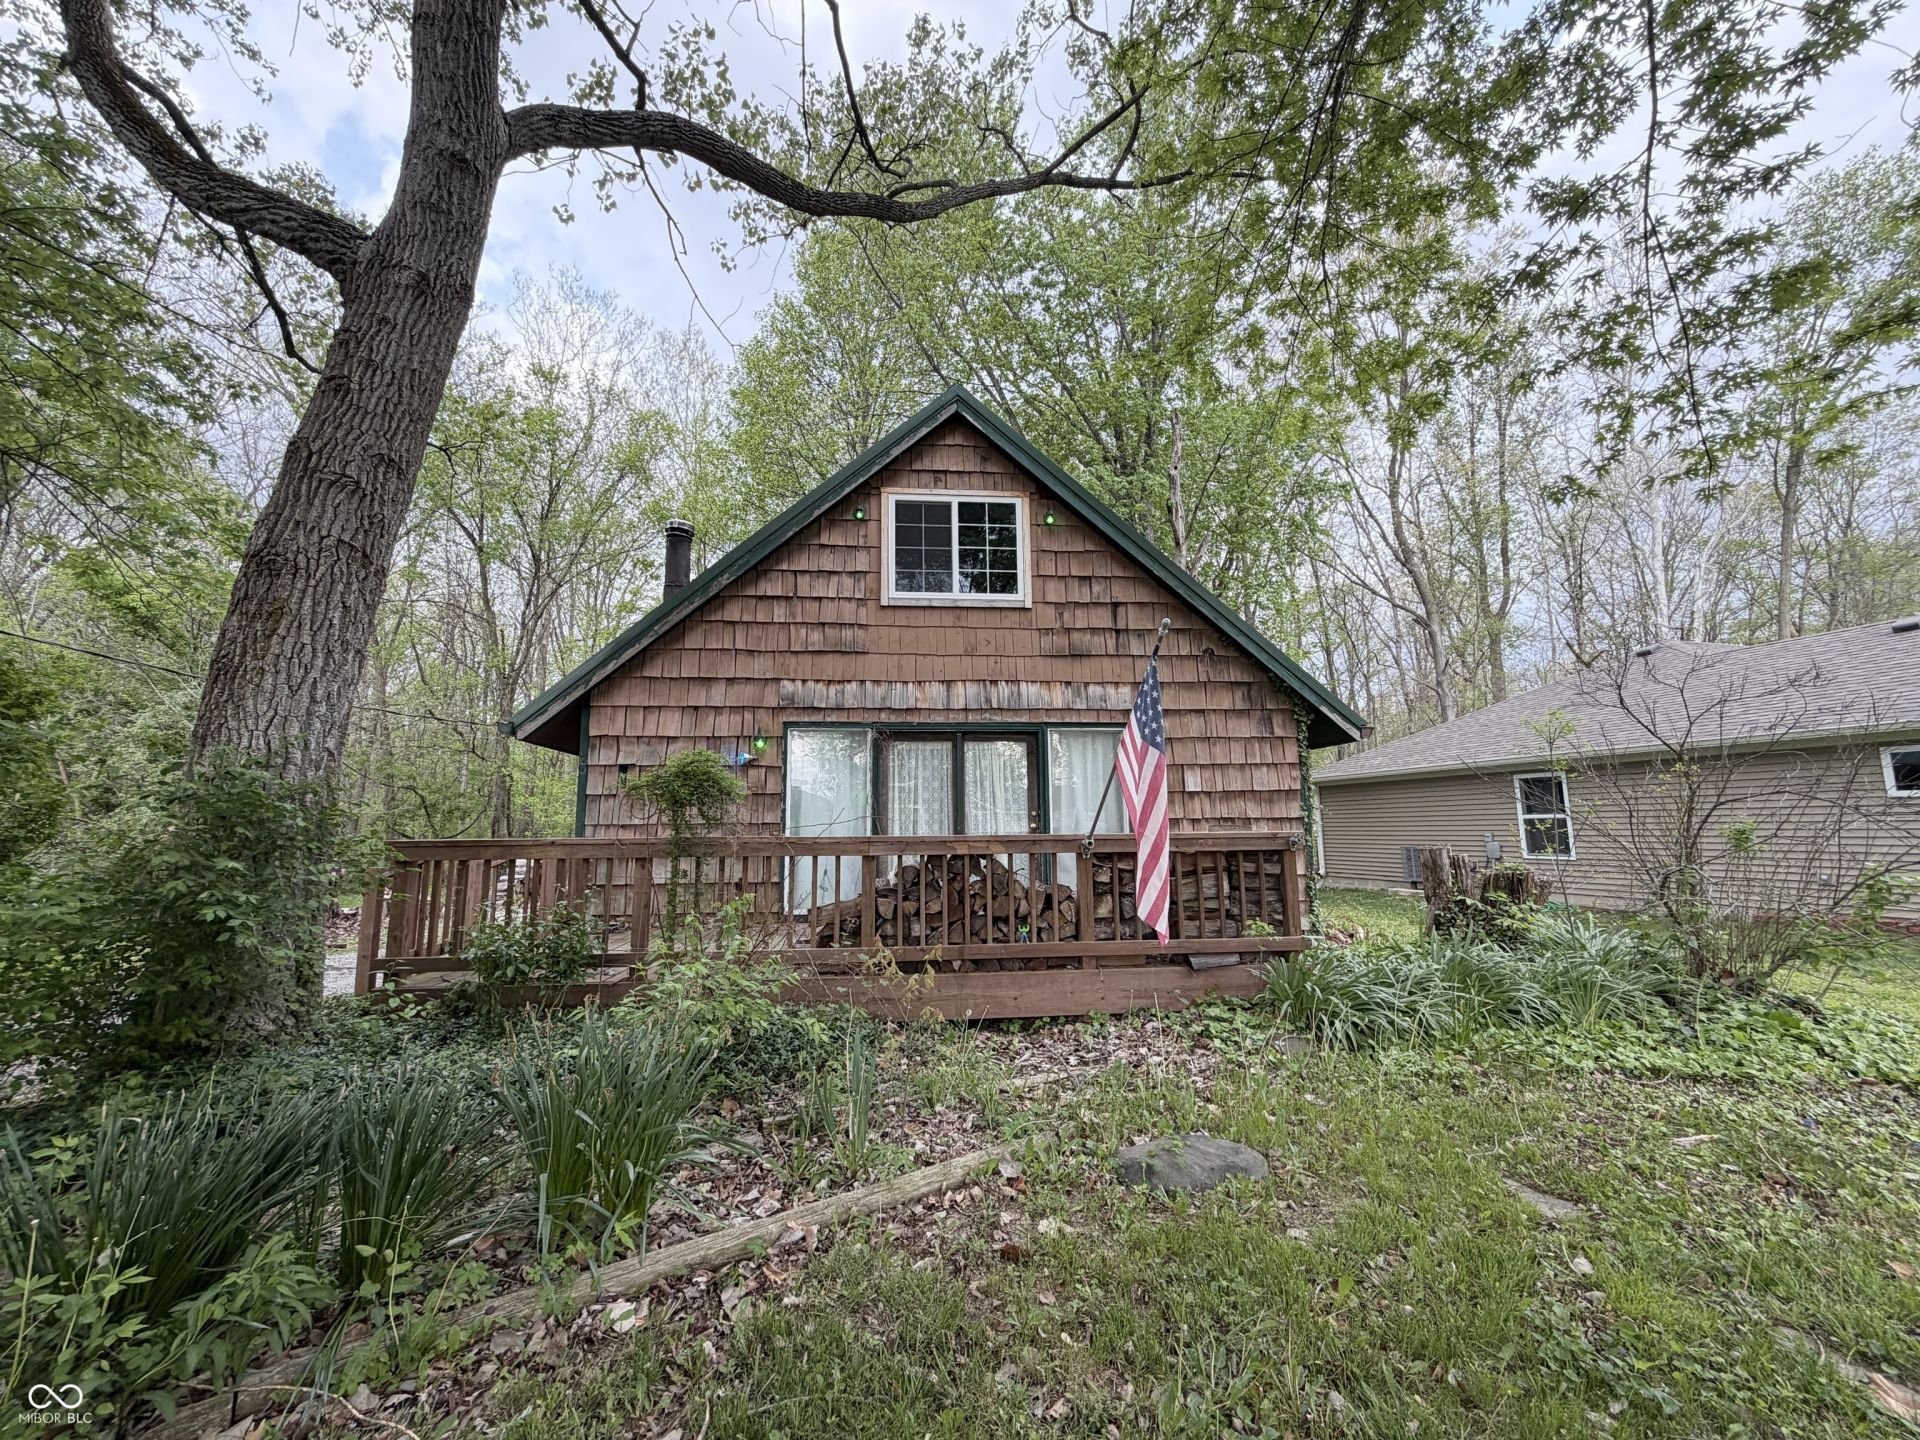
AMAZING INVESTMENT OPPORTUNITY! This 3 bedroom, 1 bath home offers 1,560 sq. ft. of potential and is perfect for an investor or someone ready to bring their vision to life. With a little TLC, this home would truly shine! Features include stainless steel appliances that stay, newer LVP flooring on the main floor, brand new walk-in shower insert and a cozy wood burning stove. There is also a screened-in back patio with newer hot tub. The over-sized 1 car detached garage provides extra parking and/or storage. The lot itself has a lot to offer with plenty of established landscaping and a private back yard. Enjoy all of the amenities that Heritage Lake has to offer such as the pool, beaches, parks, playgrounds and more!
Property Features
Property Type: Residential - Single Family
Cooling: None
Fireplaces: 1
Garage: 1
Heating: Baseboard
Home Style: A-Frame
Lot Size: 0.32 Acres
Stories: 2.0
Taxes: $916
Year Built: 1979
Appliances
Dishwasher
Dryer
Microwave
Electric Oven
Refrigerator
Washer
Feature Descriptions
Bath: 1(Full-Main)
Days on Site: 32
Eating Area: Dining Combo/Kitchen
Exterior: Wood Siding
Fireplace: Free Standing
Foundation: Crawl Space
InteriorFeatures: Paddle Fan, Hi-Speed Internet Availbl, Eat-in Kitchen
Total Rooms: 5
Water: Private
Room Sizes
Living Room: 25x12
Kitchen: 13x9
Primary Bedroom: 13x10
Bedroom 2: 15x12
Bedroom 3: 13x12
Local Schools
High School: North Putnam Sr High School
Middle School: North Putnam Middle School
Elementary School: Bainbridge Elementary School
Listed By / Shown By
Listed By
Agency Name: Greene Realty, LLC
Agency Phone: 317-370-7869
Shown By
Agency Title: Key Realty
Agency Phone: 877-539-7589

Estimate Your Payment
Estimated Payment
$ 1,017.41 per month $894.44 Principal & Interest $76.33 Property Tax $46.64 Homeowner's Insurance
318 Mill Springs | MLS# 22096389
This single family home located at 318 Mill Springs, Fillmore, IN 46128 is currently listed for sale with an asking price of $159,900. This property was built in 1979 and has 3 bedrooms and 1 full baths with 1560 sq. ft. Mill Springs is located in the Heritage Lake subdivision. Search Heritage Lake real estate on www.ikeyrealty.com today.