
BEDS4
BATHS2 full 1 partial
SQUARE FEET3,200
MLS#201840297
STATUSActive
PROPERTY TYPEResidential -
SUBDIVISIONT27N R7E
SCHOOLAlcona
Property Description
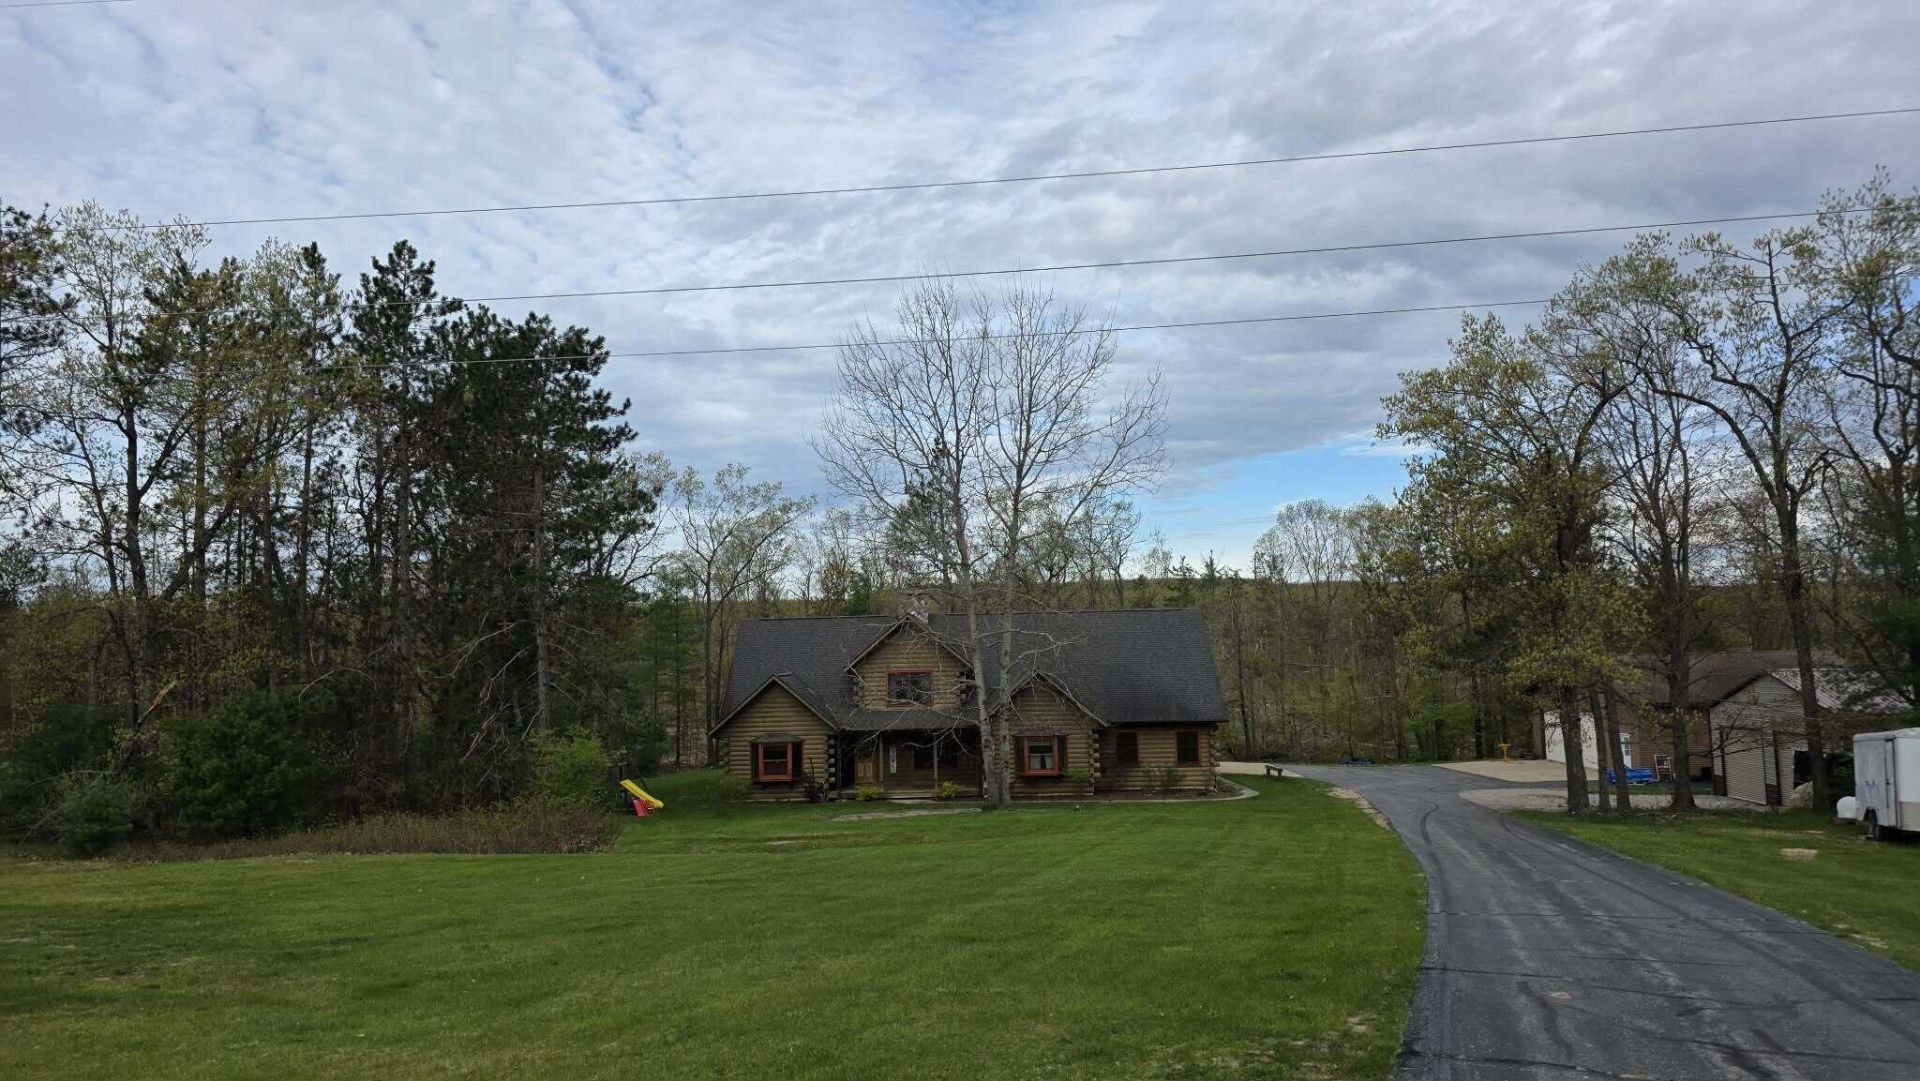
4 Bedroom 2.5 Bathroom log home situated on 21 acres of land. 2 car attached heated garage with its own furnace. 40x40 pole barn that is completely finsihed and supply for heat with a free standing propane heater, 30x44 all steel pole barn for your extra storage space. Knotty pine interior for the cozy up north feel. 3 bedrooms are on the larger size, with an ensuite and walk in closet off of the ensuite bathroom. Partial basement for storage and utilities. Cozy loft area for a second living room space. Double sided fireplace to view from the living room area or dining room. Real estate agent owned home.
Property Features
Property Type: Residential -
Basement: Partial
Basement: Yes
Garage: 2 car attached
Heating: Forced Air, Natural Gas
Lot Size: 21.00 Acres
Stories: 1.0
Amenities
Ceiling Fan
1st Flr Master Bdrm
Fireplace
1st Flr Master Bdrm
Patio/Porch
Pole Building
Feature Descriptions
Appliances: Dishwasher, Dryer, Microwave, Refrigerator, Range/Oven, Washer
Date active: 2026-05-22
Days on Site: 3
Exterior: Permalog
Financing Available: Cash, Conventional Mortgage, FHA, VA
Foundation: Crawl, Basement
Heating Y/N: Yes
Laundry: Main Level
Lot Dimensions: 21 acres
Parcel Number: 072-140-002-037-00, 070-012-400-005-08
Parking Features: Garage Door Opener
Road Surface: Paved, Maintained
Sewer: Septic Tank
SQFT Above Grade: 3200
Water: Well
Room Sizes
Bathroom 1: 15 X 11 Level - 1st
Bathroom 2: 10 X 5 Level - 1st
Bathroom 3: 5 X 4 Level - 1st
Bedroom 1: 15 X 14 Level - Select One
Bedroom 2: 17 X 14 Level - Select One
Bedroom 3: 15 X 13 Level - Select One
Bedroom 4: 15 X 10 Level - Select One
Dining Room: 20 X 13 Level - Select One
Kitchen: 13 X 20 Level - Select One
Living Room: 19 X 17 Level - Select One
Utility Room: 10 X 7 Level - 1st
Local Schools
High School: Alcona
Elementary School: Alcona
School District: Alcona
Listed By / Shown By
Listed By
Agency Name: Forty Five North Real Estate
Agency Phone: 989-340-1470
Shown By
Agency Title: Key Realty
Agency Phone: 877-539-7589

Estimate Your Payment
Estimated Payment
$ 2,760.24 per month $2,623.45 Principal & Interest $0.00 Property Tax (data not provided by mls) $136.79 Homeowner's Insurance
3180 N Hubbard Lake Road | MLS# 201840297
This home located at 3180 N Hubbard Lake Road, Spruce, MI 48762 is currently listed for sale with an asking price of $469,000. This property has 4 bedrooms and 2 full and 1 partial baths with 3200 sq. ft. N Hubbard Lake Road is located in the T27N R7E subdivision within the Alcona school district. Search T27N R7E real estate on www.ikeyrealty.com today.