
BEDS3
BATHS2 full 1 partial
SQUARE FEET1,875
MLS#260007755
STATUSActive Under Contract-No Show
PROPERTY TYPEResidential - Single Family
SUBDIVISIONSilver Oak
Property Description
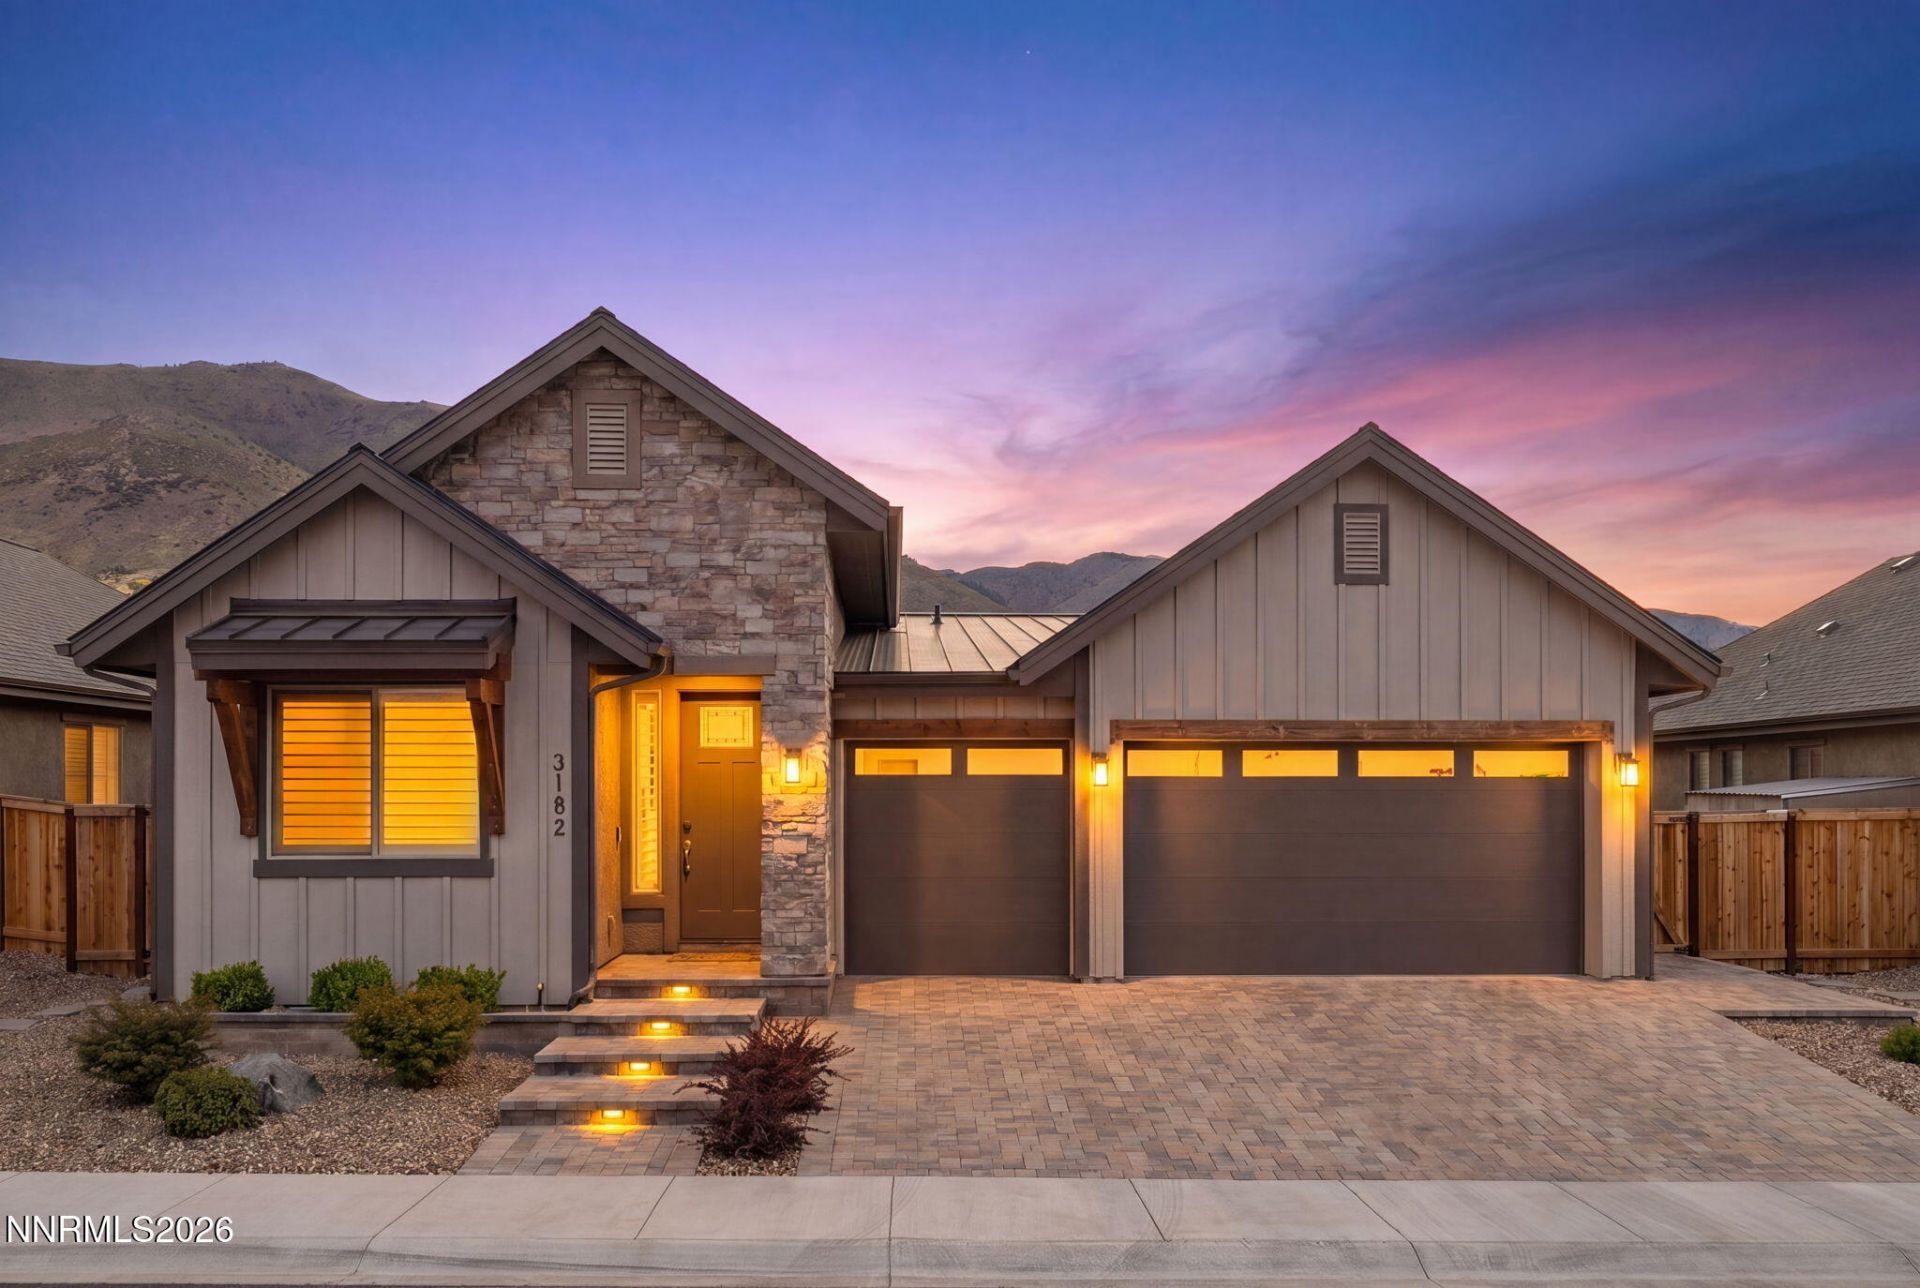
Completed in 2024 and thoughtfully enhanced, this exceptional single-level home offers 3 bedrooms, a dedicated office, 2.5 bathrooms, and a finished 3-car garage. Designed with both style and functionality in mind, the open-concept floor plan showcases ultra-wide plank luxury vinyl flooring throughout the main living areas, upgraded fixtures, plantation shutters, and whole-home window tinting for added privacy and energy efficiency. The expansive great room is highlighted by a contemporary linear fireplace, creating a striking focal point for everyday living and entertaining. The kitchen is appointed with double-stacked soft close cabinetry, a large quartz island, custom built-in pantry storage, and generous prep and gathering space. A unique feature of the home is the dedicated office, offering flexibility for remote work, a media room, fitness space, or additional accommodations without sacrificing bedroom count. The primary suite serves as a private retreat, featuring a spacious walk-in closet complete with custom built-ins and a beautifully finished bathroom with white shaker style cabinetry, grey quartz countertops and walk-in shower with designer tile vertically set from floor to ceiling. Outside, the backyard has been carefully curated for low-maintenance enjoyment with attractive xeriscape landscaping, pavers, artificial turf, and a covered patio with a cozy fire pit, all of which provides year-round curb appeal and usability. The fully finished garage is equally impressive, featuring professionally coated floors and a 220-volt power source for a future electric vehicle charging station. Combining the advantages of newer construction with substantial post-build upgrades, this Silver Oak residence offers a rare opportunity to enjoy a move-in-ready home with exceptional attention to detail throughout.
Property Features
Property Type: Residential - Single Family
Cooling: Central Air
Fireplaces: 1
Garage: 3 car attached
Heating: Fireplace(s), Hot Water, Natural Gas
Lot Size: 0.13 Acres
Roof Type: Composition, Shingle
Stories: 1.0
Taxes: $4,755
Year Built: 2024
Amenities
Ceiling Fan(s)
High Ceilings
Smart Thermostat
Kitchen Island
Pantry
Walk-In Closet(s)
Fire Pit
Gas/Propane Stub
Feature Descriptions
Additional Rooms: Office/Den
Association Fee Includes: Snow Removal, Common Area - Maintenance
City Limits: Yes
Construction Type: Site/Stick-Built
Cooling Y/N: Yes
Days on Site: 59
Dining: Great Room, High Ceilings
Exterior: Stucco, Stone Veneer, Wood Siding
Fencing: Back Yard, Partial
Fireplace: Gas, Living Room
Fireplace Y/N: Yes
Flooring: Carpet, Ceramic Tile, Luxury Vinyl
Foundation: Crawl Space
Heating Y/N: Yes
HOA Fee: $183/QuarterlyAppliances:
HOA Y/N: Yes
Kitchen: Built-In Dishwasher, Built-In Microwave, Disposal, Kitchen Island, Pantry, Soft-Close Cabinets
Laundry Features: Washer Hookup, Laundry Room, Sink, Cabinets, Electric Dryer Hookup
Living Room: Ceiling Fan(s), Great Room, High Ceilings
Lot Features: Landscaped, Level, Artificial Turf
Master Bedroom: Ceiling Fan(s), High Ceilings, Double Sinks, Shower Stall, Walk-In Closet(s)
OtherStructures: None
Parcel #: 007-661-12
Parking: Attached, Garage, Garage Door Opener, Garage Door Opener Controls
Patio/Porch: Patio, Covered
Road Frontage: Private Road
Road Responsibility: Private Maintained Road
Security Features: Carbon Monoxide Detector(s), Fire Alarm, Smoke Detector(s)
Sewer: Public Sewer
Special View Info: Mountain(s)
Sprinklers: Automatic, Drip System
SQFT Living: 1875
Utilities: Electricity Connected, Natural Gas Connected, Sewer Connected, Water Connected, Internet Available
Water: Public
Water Rights Y/N: No
Window Features: Blinds, Double Pane Windows, Vinyl Frames
Local Schools
High School: Carson
Middle School: Carson
Elementary School: Fritsch
Listed By / Shown By
Listed By
Agency Name: Sierra Sotheby's International
Agent Name: Tawny Garrick
Agency Phone: 775-502-0440
Agent Phone: 775-772-3519
Shown By
Agency Title: Key Realty
Agency Phone: 877-539-7589

Estimate Your Payment
Estimated Payment
$ 4,869.14 per month $4,251.22 Principal & Interest $396.25 Property Tax $221.67 Homeowner's Insurance
3182 Cambria Loop | MLS# 260007755
This single family home located at 3182 Cambria Loop, Carson City, NV 89703 is currently listed for sale with an asking price of $760,000. This property was built in 2024 and has 3 bedrooms and 2 full and 1 partial baths with 1875 sq. ft. Cambria Loop is located in the Silver Oak subdivision. Search Silver Oak real estate on www.ikeyrealty.com today.