
BEDS3
BATHS2 full
SQUARE FEET2,048
MLS#260008138
STATUSActive
PROPERTY TYPEResidential - Single Family
Property Description
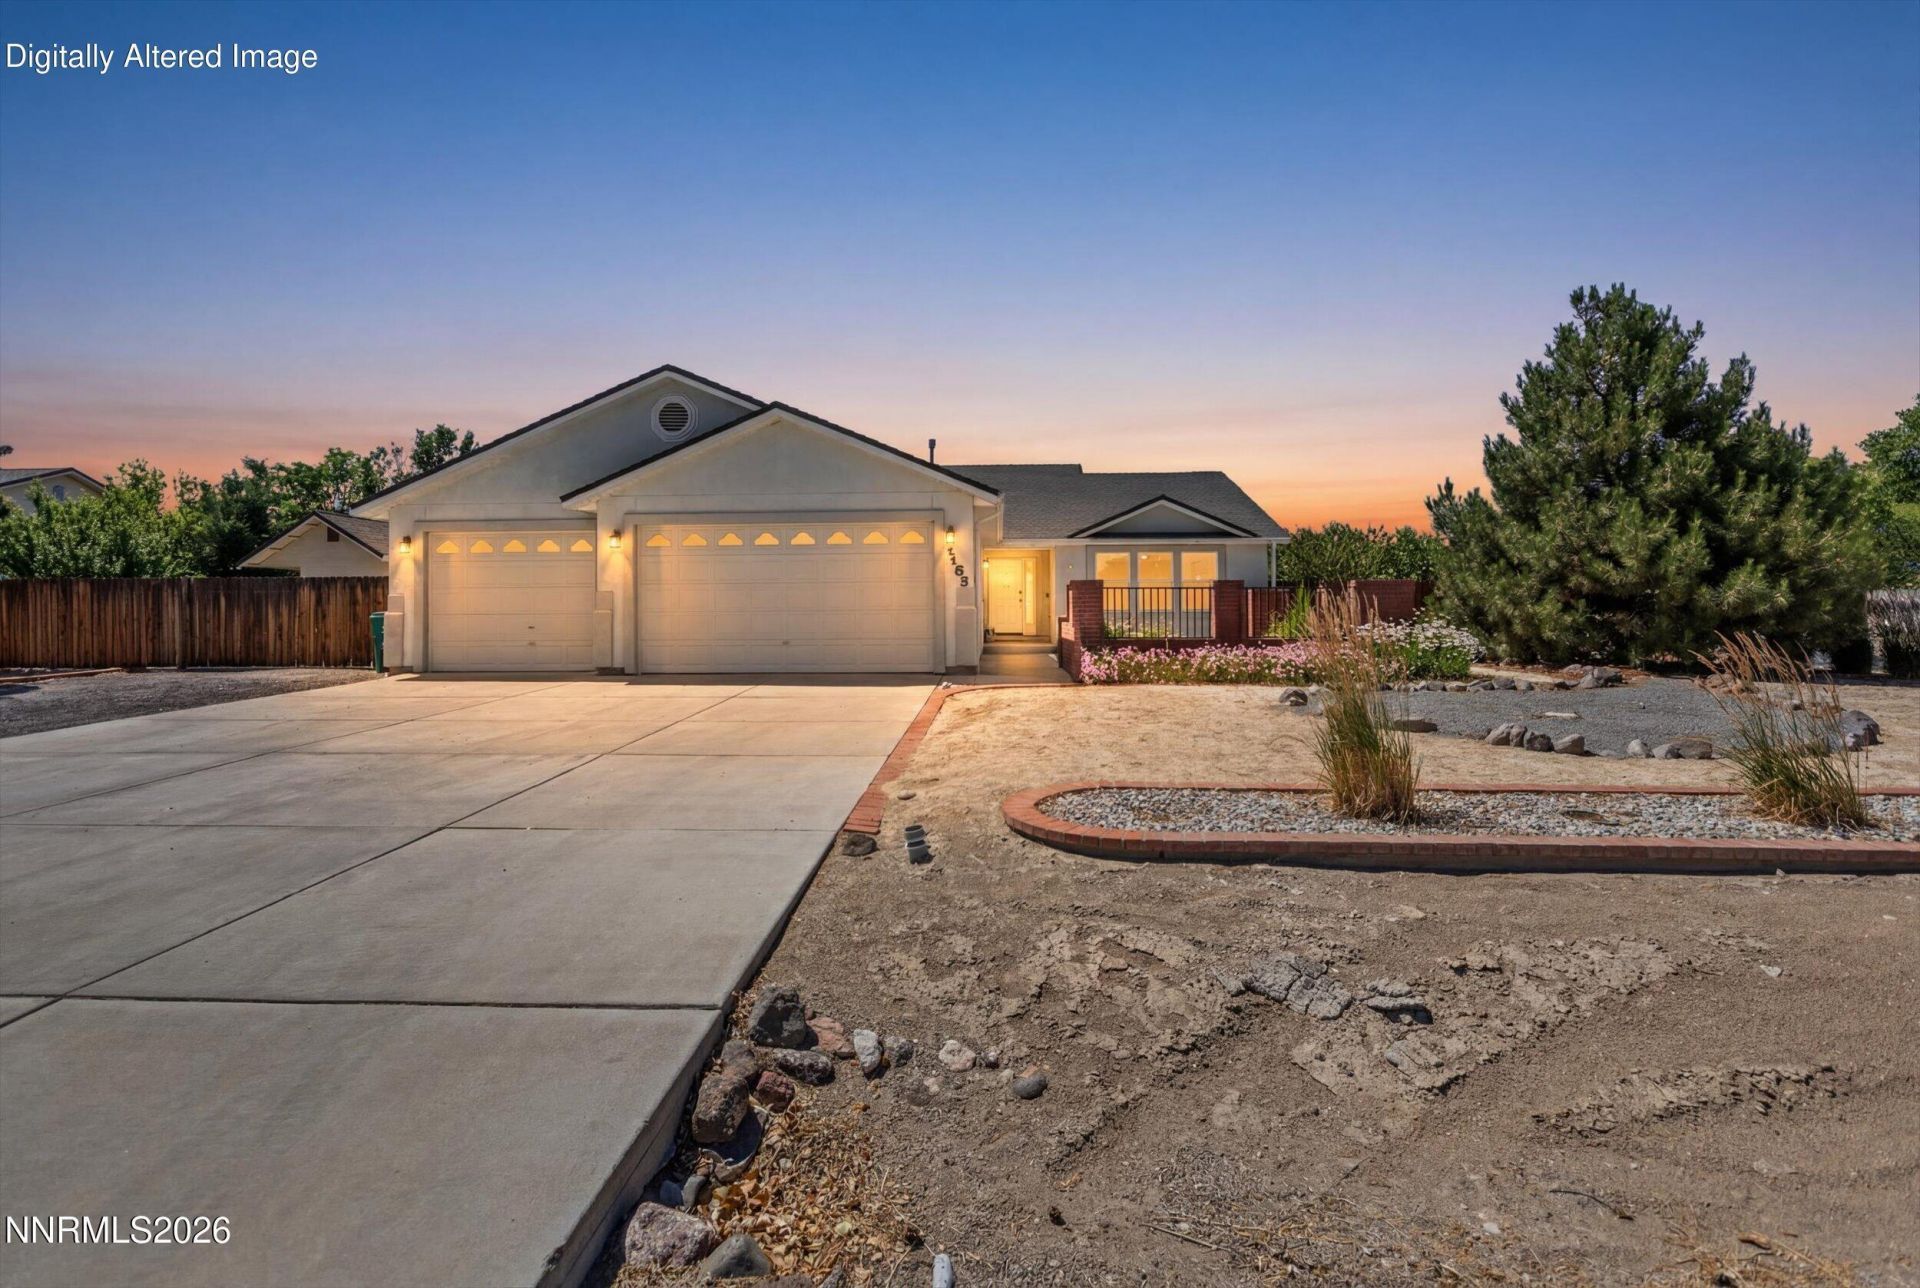
Set on nearly half an acre with no HOA, this 2,048 square foot home gives you the freedom to live on your own terms. The expansive backyard is a true blank slate - whether you're envisioning a desert oasis, room for toys, or space to grow into, the canvas is yours. Inside, you'll find fresh interior paint throughout and new carpet in the bedrooms, making this home move-in ready. The kitchen is anchored by a KitchenAid double oven, perfect for those who love to cook and entertain. But it's the custom ceilings that stop visitors in their tracks - the kind of architectural detail you simply have to see in person. For the hobbyist, the car enthusiast, or anyone who needs serious workspace, the property delivers: a dedicated shop and storage shed out back, plus 220-volt power in the garage AND the shop. Whether you're running equipment, charging an EV, or pursuing a weekend project, you're already wired for it. Built in 2004 in a well-established community, this property strikes the balance between space and convenience that Fernley buyers are looking for. Schedule your showing today
Property Features
Property Type: Residential - Single Family
Cooling: Central Air
Fireplaces: 1
Garage: 3 car attached
Heating: Fireplace(s), Forced Air, Natural Gas
Lot Size: 0.45 Acres
Roof Type: Composition, Shingle, Pitched
Stories: 1.0
Taxes: $2,617
Year Built: 2004
Amenities
Ceiling Fan(s)
High Ceilings
Smart Thermostat
Vaulted Ceiling(s)
Breakfast Bar
Walk-In Closet(s)
Awning(s)
Gas/Propane Stub
Feature Descriptions
Additional Rooms: None
Appliances: Disposal, Double Oven, Dishwasher, Microwave, Gas Cooktop
City Limits: Yes
Construction Type: Site/Stick-Built
Cooling Y/N: Yes
Days on Site: 10
Dining: Separate/Formal Room
Exterior: Stucco
Family Room: Separate/Formal Room
Fencing: Back Yard
Fireplace: Gas, Living Room
Fireplace Y/N: Yes
Flooring: Carpet, Tile, Vinyl
Foundation: Crawl Space
Heating Y/N: Yes
Kitchen: Breakfast Bar, Built-In Dishwasher, Built-In Double Oven, Built-In Microwave, Disposal, Gas Cooktop
Laundry Features: Washer Hookup, Laundry Room, Cabinets, Shelves, Gas Dryer Hookup
Living Room: Ceiling Fan(s), High Ceilings
Lot Features: Cul-De-Sac, Level
Master Bedroom: Ceiling Fan(s), High Ceilings, Bathtub, Shower Stall, Walk-In Closet(s)
OtherStructures: Shed(s), Workshop
Parcel #: 022-102-07
Parking: Attached, Garage, Garage Door Opener, Heated Garage, RV Access/Parking
Patio/Porch: Patio, Covered, Uncovered, Porch
Road Frontage: Public
Road Responsibility: Public Maintained Road
Security: yes
Security Features: Smoke Detector(s), Security System Owned, Keyless Entry, Video Doorbell, Security Cameras Owned
Sewer: Public Sewer
Special View Info: Mountain(s), Peek
Sprinklers: None
SQFT Living: 2048
Utilities: Cable Connected, Electricity Connected, Natural Gas Connected, Phone Connected, Sewer Connected, Water Connected, Cellular Coverage
Water: Public
Water Rights Y/N: No
Window Features: Double Pane Windows, Vinyl Frames
Local Schools
High School: Fernley
Middle School: Silverland
Elementary School: East Valley
Listed By / Shown By
Listed By
Agency Name: Haute Properties NV
Agent Name: Calvert Lewis
Agency Phone: 775-525-1448
Agent Phone: 775-721-1989
Shown By
Agency Title: Key Realty
Agency Phone:

Estimate Your Payment
Estimated Payment
$ 3,602.18 per month $3,216.39 Principal & Interest $218.08 Property Tax $167.71 Homeowner's Insurance
3185 Quick Cal Way | MLS# 260008138
This single family home located at 3185 Quick Cal Way, Fernley, NV 89408 is currently listed for sale with an asking price of $575,000. This property was built in 2004 and has 3 bedrooms and 2 full baths with 2048 sq. ft. Search Fernley real estate on www.ikeyrealty.com today.