
BEDS3
BATHS2 full
SQUARE FEET2,066
MLS#202613257
STATUSActive
PROPERTY TYPEResidential - Single Family
SUBDIVISIONHiles
SCHOOLCentral Noble Community
Property Description
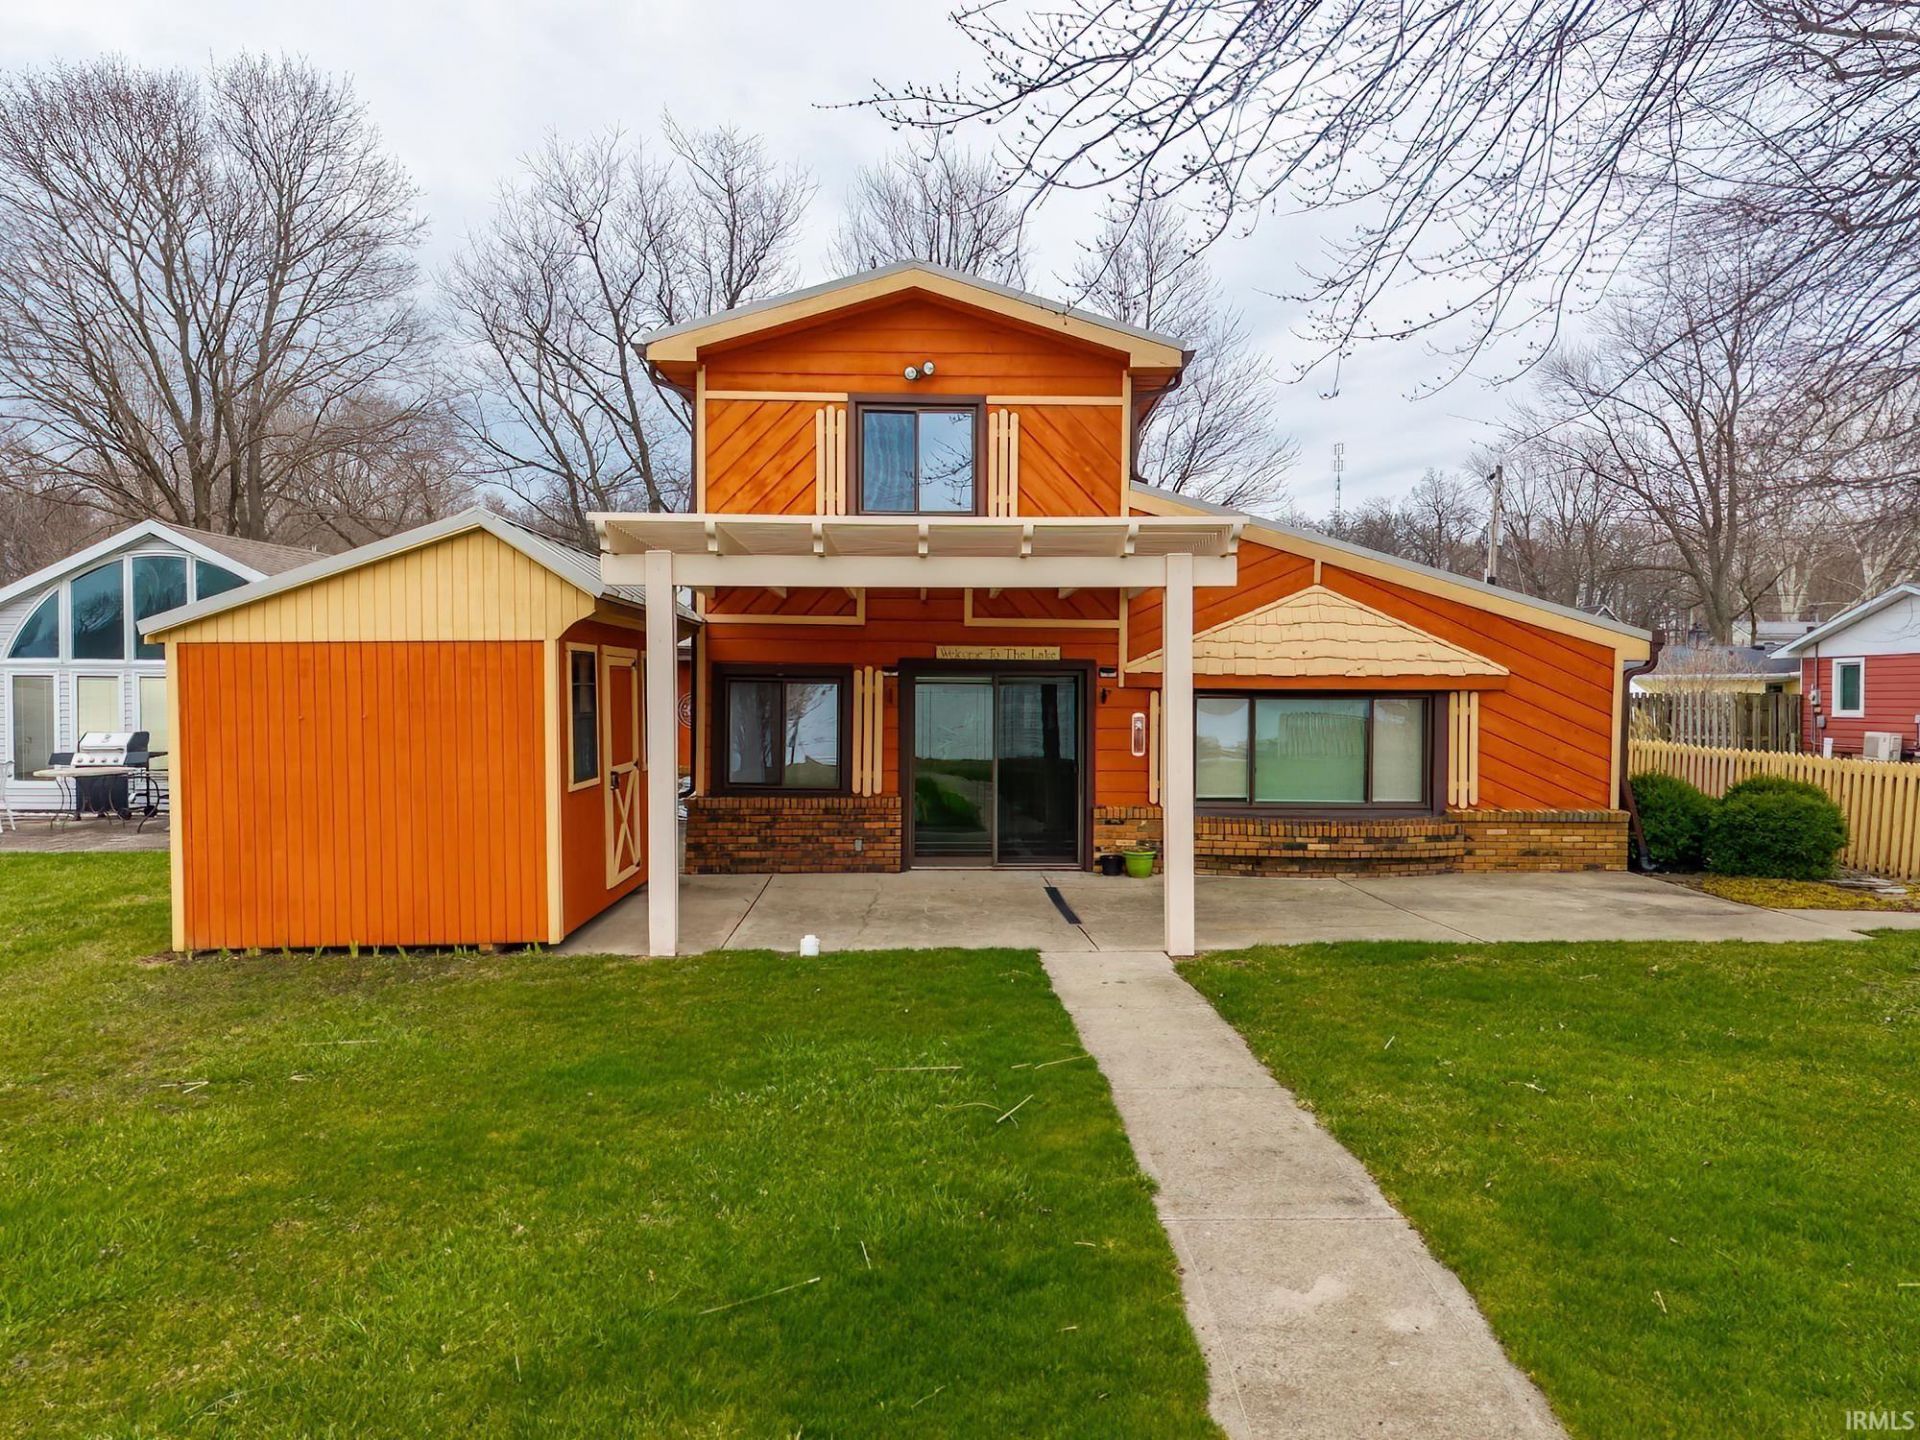
Bring your offer! Upper Long Lake. Wake up to the water! This beauty has beaches, docks and fantastic sunsets. The home is 2,066 sq ft and is a 3 bed, 2 bath home. The home includes all appliances: refrigerator, stove with double oven, dishwasher, water softener and washer/dryer. In 2008, the home was demolished down to the studs and completely rebuilt with new plumbing, electrical and insulation. New windows were put in 10 years ago. The metal roof was installed 7 years ago in addition to new flooring and gutters. This home has 200-amp electrical service. There is an attached fenced back yard patio for barbeque/cookout, pets and gathering purposes. The detached garage is 1,600 sq ft. It includes space for workbench/tools, golf cart, boat, mower, and several vehicles. In addition, there is an office/mancave with heat. Upstairs there is a large storage area that could be easily converted to a rec room, bedroom or office. The garage has 200-amp service as well. There are two sheds. The front shed is off the porch and is perfect for toys and lake items. The back shed is the yard/gardening shed. This shed is electrified. Near the garden shed is a good-sized garden area which has been a vegetable garden for several years. There is 104 feet of lake frontage including two beaches and three docks. This home is located on the north end of the lake where on the west side, little development has occurred. This setting also provides magnificent sunsets to behold.
Property Features
Property Type: Residential - Single Family
Basement: Slab
Cooling: Central Air
Garage: 3
Heating: Gas, Forced Air
Home Style: Salt Box
Lot Size: 0.25 Acres
Roof Type: Metal
Stories: 1.5
Taxes: $2,670
Year Built: 1960
Feature Descriptions
Above Grade Finished SQFT: 2066
Amenities: Ceiling Fan(s), Countertops-Laminate, Dryer Hook Up Electric, Garage Door Opener, Landscaped, Pantry-Walk In, Porch Open, Range/Oven Hook Up Elec, Tub/Shower Combination, Workshop, Garage-Heated, Main Floor Laundry, Garage Utilities
Days on Site: 118
Exterior: Wood
Garage SQFT: 1014
HOA Fees($): $25/ Optional
Lake Features: Non Ski Lake
Lake Name: Upper Long Lake
Location: Lake
Lot: Waterfront, Flood Plain
Lot Dimensions: 52 x 100, 50 x 15 x 171. 56 x 90
Number of Rooms: 6
Sale Inclusions: Dishwasher, Microwave, Refrigerator, Washer, Window Treatments, Cooktop-Electric, Dryer-Electric, Oven-Double, Oven-Electric, Water Heater Electric, Water Softener-Owned
Sewer: Septic
Total Finished SQFT: 2066
Water: Well
Room Sizes
Bedroom 1: 16x12 Level - Upper
Bedroom 2: 20x9 Level - Main
Bedroom 3: 18x15 Level - Main
Dining Room: 15x15 Level - Main
Rec. Room: 36x12 Level - Upper
Kitchen: 12x13 Level - Main
Living Room: 20x12 Level - Main
Laundry: 5x5 Level - Main
Local Schools
High School: Central Noble Jr/Sr
Middle School: Central Noble Jr/Sr
Elementary School: Central Noble
School District: Central Noble Community
Listed By / Shown By
Listed By
Agency Name: Blake Realty
Agency Contact: Cell: 260-385-8858
Agent Name: Pattie Gatman
Shown By
Agency Title: Key Realty
Agency Phone: 877-539-7589

IDX information is provided exclusively for consumers’ personal, non-commercial use and may not be used for any purpose other than to identify prospective properties consumers may be interested in purchasing. Data is deemed reliable but is not guaranteed accurate by the MLS
Estimate Your Payment
Estimated Payment
$ 2,870.92 per month $2,517.17 Principal & Interest $222.50 Property Tax $131.25 Homeowner's Insurance
3186 W 3rd Drive | MLS# 202613257
This single family home located at 3186 W 3rd Drive, Albion, IN 46701 is currently listed for sale with an asking price of $450,000. This property was built in 1960 and has 3 bedrooms and 2 full baths with 2066 sq. ft. W 3rd Drive is located in the Hiles subdivision within the Central Noble Community school district. Search Hiles real estate on www.ikeyrealty.com today.