
BEDS3
BATHS2 full
SQUARE FEET1,596
MLS#12721899
STATUSActive
PROPERTY TYPEResidential - Single Family
SUBDIVISIONUniversity Park N
SCHOOLDistrict 5
Property Description
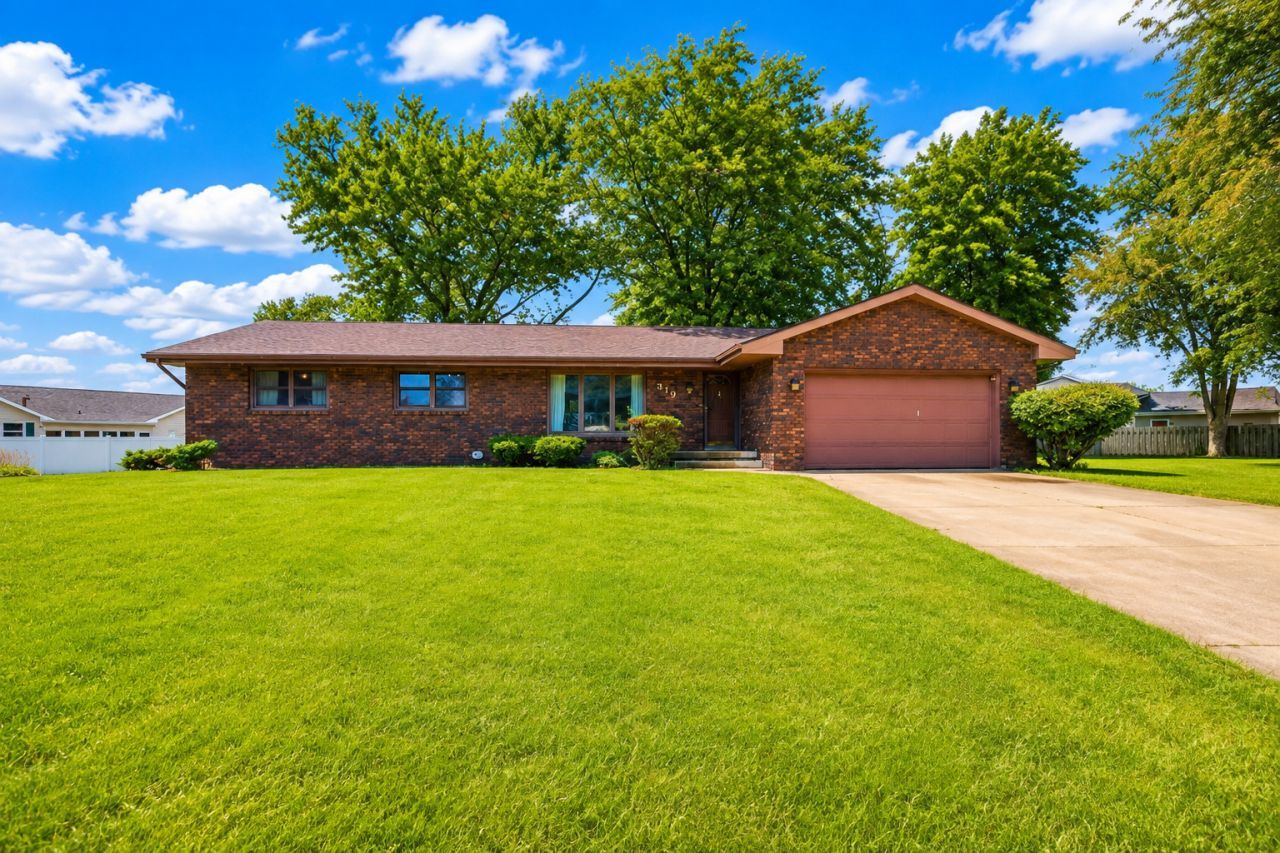
Welcome to 319 N Bone Drive, a beautifully maintained all-brick ranch tucked away on a quiet cul-de-sac in a desirable Normal neighborhood within Unit 5 schools. Offering 3 bedrooms and 2 full baths, this home has been lovingly cared for and offers the comfortable, easy living that makes a great ranch so appealing. Inside, you'll enjoy two separate living spaces-a spacious living room plus a warm and inviting family room with a fireplace-giving you plenty of room to relax, entertain, or enjoy visits with family. The kitchen and dining area overlook a huge backyard with mature trees, creating a peaceful setting with plenty of room to enjoy the outdoors. An attached 2-car garage adds everyday convenience. Major updates include a new roof and sump pump in 2026, water heater in 2020, furnace in 2014, oven and microwave replaced in January 2024, and bathrooms and den repainted in 2022. The unfinished basement offers excellent storage and additional possibilities, including a rough-in for a third bathroom. There's something special about finding a solid, well-cared-for ranch on a quiet cul-de-sac-comfortable one-level living, plenty of space, a beautiful yard, and a home that simply feels easy to settle into. 319 N Bone Drive is ready for its next chapter and priced to sell!
Property Features
Property Type: Residential - Single Family
Basement: Yes
Basement: Unfinished, Full
Cooling: Central Air
Fireplaces: 1
Garage: 2
Heating: Natural Gas, Electric
Home Style: Ranch
Lot Size: 57 X 132
Taxes: $5,547
Year Built: 1977
Feature Descriptions
Additional rooms: No additional rooms
Appliances: Range, Microwave, Dishwasher, Refrigerator, Washer, Dryer
Association Includes: None
Dining Room: Separate
Exterior: Brick
Fireplace: Wood Burning
Fireplace Location(s): Family Room
Lot Dimensions: 57 X 132
Parcel#: 1429101023
Parking: Yes, Garage Owned, Attached, Garage
Sewer: Public Sewer
Total Rooms: 7
Township: Normal
Water: Public
Room Sizes
Bedroom 2: 11X14
Bedroom 3: 10X10
Dining Room: 10X13
Family Room: 13X14
Kitchen: 10X10
Living Room: 14X16
Primary Bedroom: 11X14
Local Schools
High School: Normal Community West High Schoo
Middle School: Parkside Jr High
Elementary School: Parkside Elementary
School District: District 5
Listed By / Shown By
Listed By
Agency Name: RE/MAX Rising
Agency Phone: 309-340-1000
Shown By
Agency Title: Key Realty
Agency Phone: 877-539-7589

Estimate Your Payment
Estimated Payment
$ 2,021.88 per month $1,482.33 Principal & Interest $462.25 Property Tax $77.29 Homeowner's Insurance
319 N Bone Drive | MLS# 12721899
This single family home located at 319 N Bone Drive, Normal, IL 61761 is currently listed for sale with an asking price of $265,000. This property was built in 1977 and has 3 bedrooms and 2 full baths with 1596 sq. ft. N Bone Drive is located in the University Park N subdivision within the District 5 school district. Search University Park N real estate on www.ikeyrealty.com today.