
BEDS4
BATHS2
SQUARE FEET2,421
MLS#1947855
STATUSNew
PROPERTY TYPEResidential - Single Family
SUBDIVISIONMI
SCHOOLCadillac Area Public Schools
Property Description
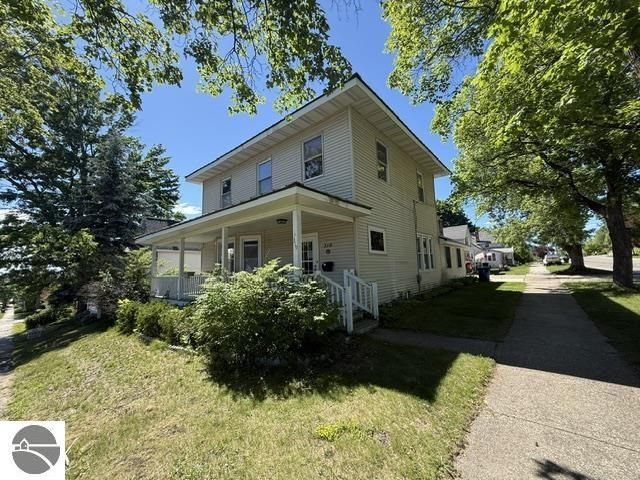
This 4 bedroom 2 bath home has incredible potential. While the home needs to be loved properly again it can be restored to its lovely self since it still has the original woodwork, hardwood floors, fireplace, high ceilings, and lots of square foot to make changes. The main floor has a bedroom, bath, laundry, spacious kitchen & living area as well as a family room. The upper level has an additional 3 bedrooms and bathroom. The basement does have a small finished area and plumbing for where there used to be another bathroom. Sold as is. Property was built prior to 1978 and lead based paint may potentially exist. Buyer to verify all info.
Property Features
Property Type: Residential - Single Family
Basement: Full, Entrance Inside
Home Style: 2 Story, 2 Story
Lot Size: 0.08 Acres
Roof Type: Metal/Steel
Year Built: 1895
Feature Descriptions
Above Ground Finished SQFT: 2421
Construction: Frame
Exterior: Deck, Covered Porch
Garage/Parking: Attached, Concrete Floors
Heating/Cooling: Forced Air, Central Air
Heating/Cooling Source: Natural Gas
Interior: Built-In Bookcase, Walk-In Closet(s), Fixer-Upper, Formal Dining Room, Drywall
Lot: Subdivision
Lot Dimensions: 72x50
Outbuilding(s): Yes
Road: Blacktop
Sewer: Municipal
Water: Municipal
Waterfront Type: No
Room Sizes
Primary Bedroom: 11x11
Bedroom 2: 17x13
Bedroom 3: 14x13
Bedroom 4: 11x9
Dining Room: 19x13
Family Room: 19x10
Kitchen: 15x11
Living Room: 21x14
Local Schools
School District: Cadillac Area Public Schools
Listed By / Shown By
Listed By
Agency Name: REMAX Central
Agency Phone: 231-775-1205
Shown By
Agency Title: Key Realty
Agency Phone: 877-539-7589

Estimate Your Payment
Estimated Payment
$ 912.23 per month $867.03 Principal & Interest $0.00 Property Tax (data not provided by mls) $45.21 Homeowner's Insurance
319 Nelson Street E | MLS# 1947855
This single family home located at 319 Nelson Street E, Cadillac, MI 49601 is currently listed for sale with an asking price of $155,000. This property was built in 1895 and has 4 bedrooms with 2421 sq. ft. Nelson Street E is located in the MI subdivision within the Cadillac Area Public Schools school district. Search MI real estate on www.ikeyrealty.com today.