
BEDS4
BATHS3 full 1 partial
SQUARE FEET2,587
MLS#260006561
STATUSActive
PROPERTY TYPEResidential - Single Family
SUBDIVISIONWest Plumb Lane Estates 3
Property Description
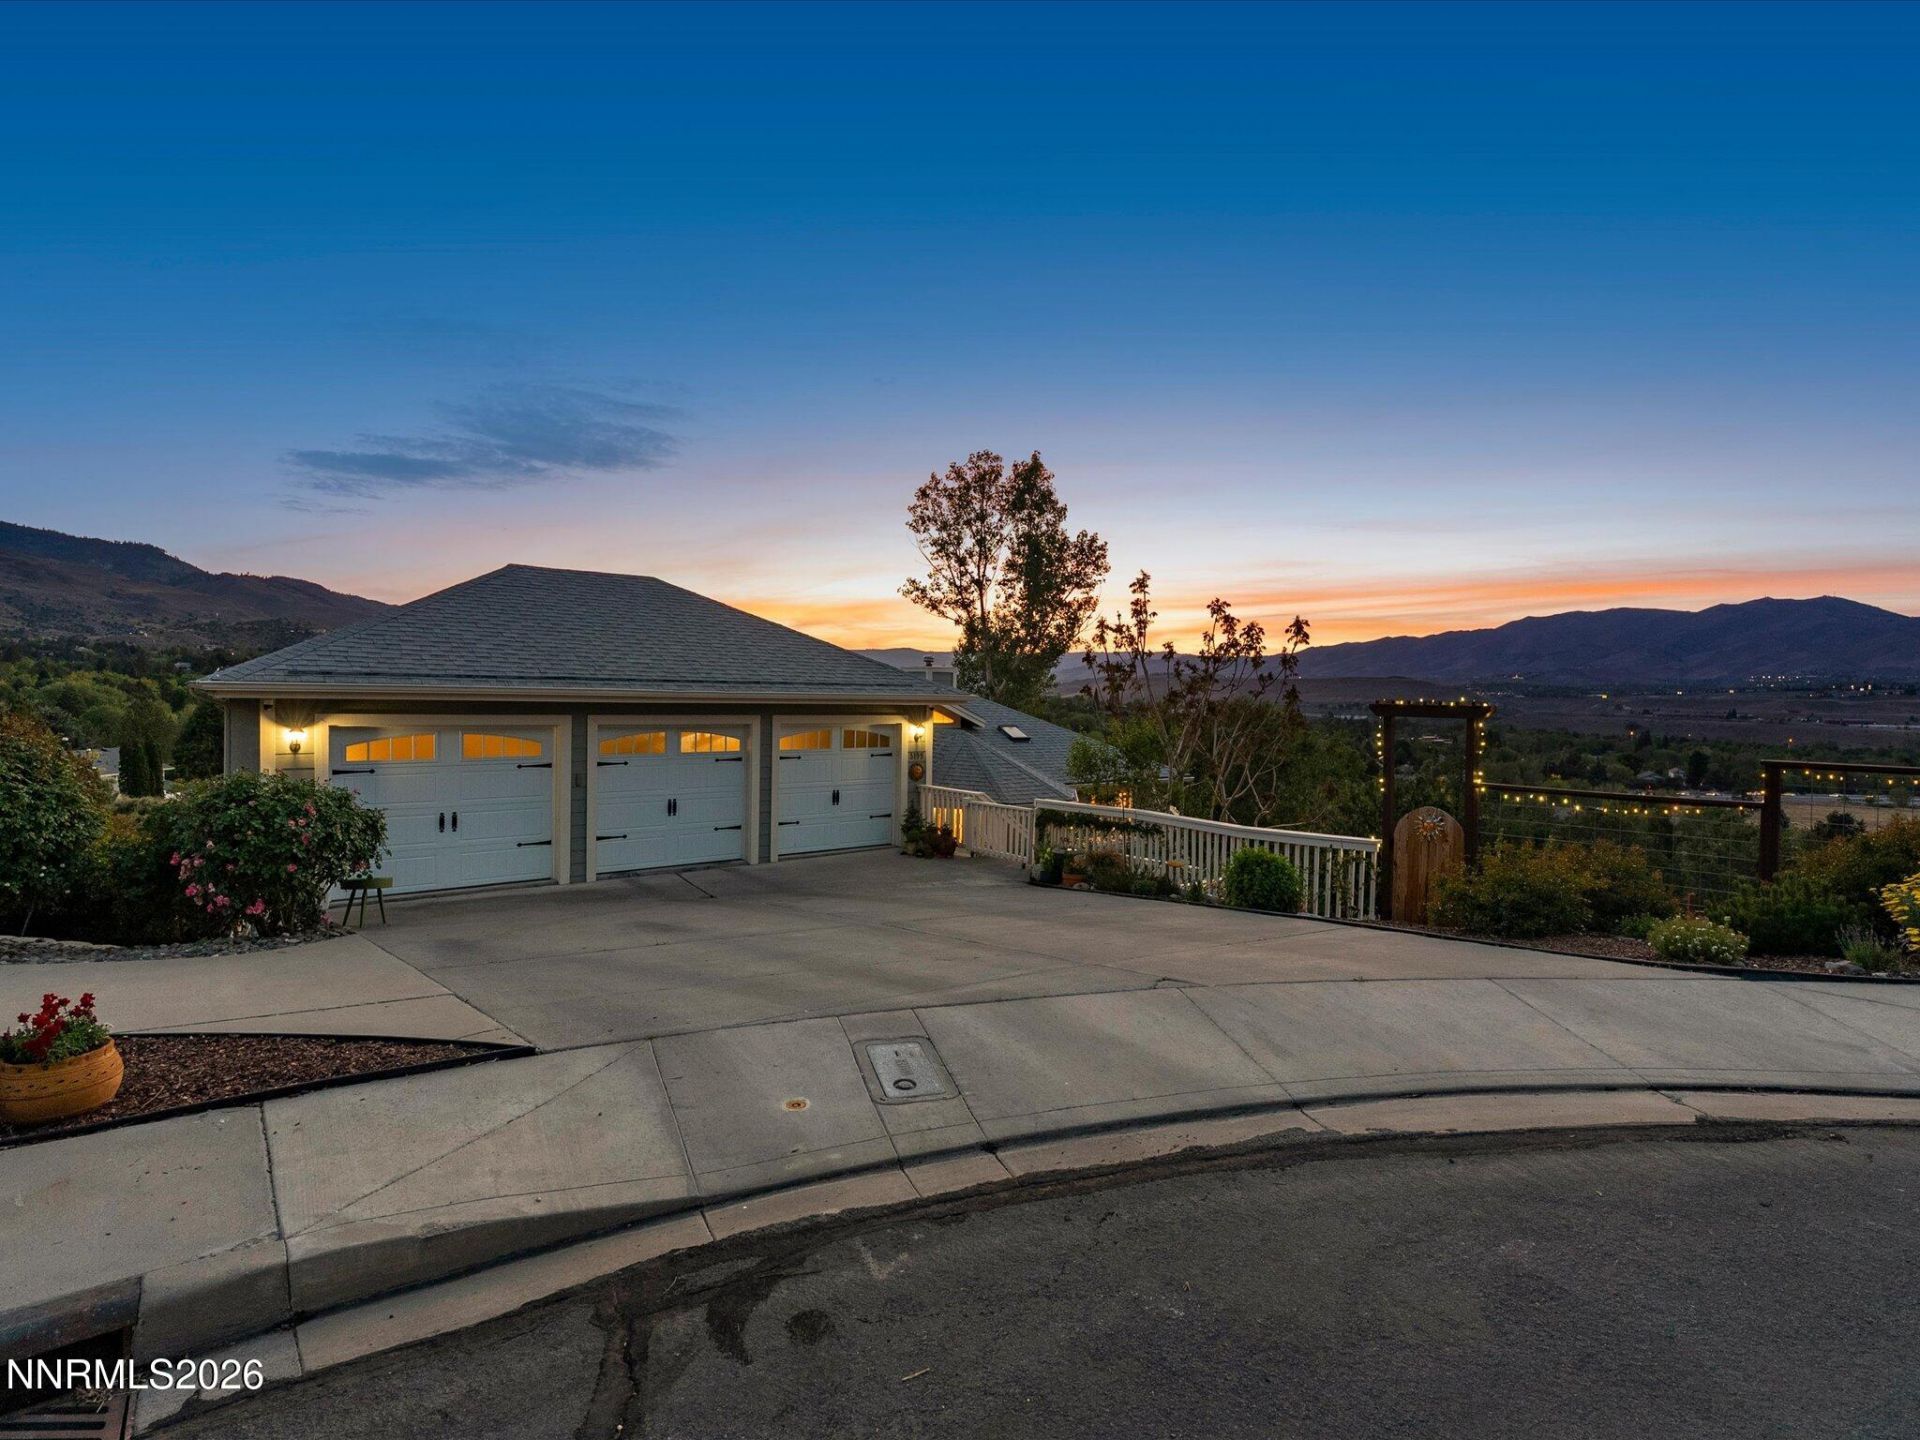
Located in one of Reno's most desirable and highly sought-after neighborhoods, this one-of-a-kind split-level home offers stunning city and mountain views along with a beautifully updated interior and park-like setting. Hardwood floors flow throughout most of the home, while the updated kitchen and bathrooms blend timeless style with modern comfort. Step outside to enjoy the brand new deck and expansive paver patio, perfectly designed to take in the incredible setting and create ideal outdoor living spaces. The fully fenced backyard feels like a private retreat with mature landscaping, exceptional privacy, and a custom-built chicken coop complete with automatic doors designed to help protect against predators. Pride of ownership shines throughout from these meticulous sellers. No HOA. Conveniently located within the Roy Gomm Elementary, Swope Middle School, and Reno High School districts.
Property Features
Property Type: Residential - Single Family
Cooling: Central Air
Fireplaces: 1
Garage: 3 car attached
Heating: Forced Air, Natural Gas
Lot Size: 0.52 Acres
Roof Type: Composition, Shingle, Pitched
Stories: 2.0
Taxes: $4,431
Year Built: 1995
Amenities
Ceiling Fan(s)
Central Vacuum
High Ceilings
Vaulted Ceiling(s)
Breakfast Bar
Pantry
Walk-In Closet(s)
Balcony
None
Rain Gutters
Feature Descriptions
Additional Rooms: Basement - Walk-Out/Daylight
Appliances: Dryer, Disposal, Dishwasher, Gas Range, Microwave, Refrigerator, Washer, Gas Cooktop
City Limits: Yes
Construction Type: Site/Stick-Built
Cooling Y/N: Yes
Days on Site: 2
Dining: Separate/Formal Room
Exterior: Wood Siding
Family Room: Ceiling Fan(s), High Ceilings, Separate/Formal Room
Fencing: Back Yard, Front Yard
Fireplace: Gas
Fireplace Y/N: Yes
Flooring: Ceramic Tile, Laminate, Wood
Foundation: Crawl Space, Slab
Heating Y/N: Yes
Kitchen: Breakfast Bar, Built-In Dishwasher, Built-In Microwave, Disposal, Gas Cooktop, Pantry, Sliding Shelves, Soft-Close Cabinets
Laundry Features: Washer Hookup, Laundry Room, Cabinets, Shelves, Electric Dryer Hookup, Gas Dryer Hookup
Living Room: Ceiling Fan(s), High Ceilings, Separate/Formal Room
Lot Features: Cul-De-Sac, Landscaped, Sloped Down, Sprinklers In Rear
Master Bedroom: Garden Tub, Shower Stall, Walk-In Closet(s)
OtherStructures: Outbuilding
Parcel #: 009-461-11
Parking: Attached, Garage, Garage Door Opener, RV Access/Parking, Garage Door Opener Controls
Patio/Porch: Deck, Patio
Road Frontage: Public, City Street
Road Responsibility: Public Maintained Road
Security: yes
Security Features: Smoke Detector(s), Security System Owned
Sewer: Public Sewer
Special View Info: City, Mountain(s), Trees/Woods, Valley, Peek
Sprinklers: Automatic, Drip System, Rear
SQFT Living: 2587
Utilities: Natural Gas Connected, Sewer Connected, Water Connected, Cellular Coverage, Internet Available, Water Meter Installed
Water: Public
Water Rights Y/N: No
Window Features: Blinds, Double Pane Windows, Vinyl Frames
Local Schools
High School: Reno
Middle School: Swope
Elementary School: Gomm
Listed By / Shown By
Listed By
Agency Name: Dickson Realty - Caughlin
Agent Name: Devin Scruggs
Agency Phone: 775-746-7000
Agent Phone: 775-843-1801
Shown By
Agency Title: Key Realty
Agency Phone: 877-539-7589

Estimate Your Payment
Estimated Payment
$ 7,431.71 per month $6,712.46 Principal & Interest $369.25 Property Tax $350.00 Homeowner's Insurance
3195 Heatheridge Lane | MLS# 260006561
This single family home located at 3195 Heatheridge Lane, Reno, NV 89509 is currently listed for sale with an asking price of $1,200,000. This property was built in 1995 and has 4 bedrooms and 3 full and 1 partial baths with 2587 sq. ft. Heatheridge Lane is located in the West Plumb Lane Estates 3 subdivision. Search West Plumb Lane Estates 3 real estate on www.ikeyrealty.com today.