
BEDS2
BATHS2 full
SQUARE FEET1,047
MLS#260008807
STATUSActive
PROPERTY TYPEResidential - Condominium
SUBDIVISIONRiver Run 1
Property Description
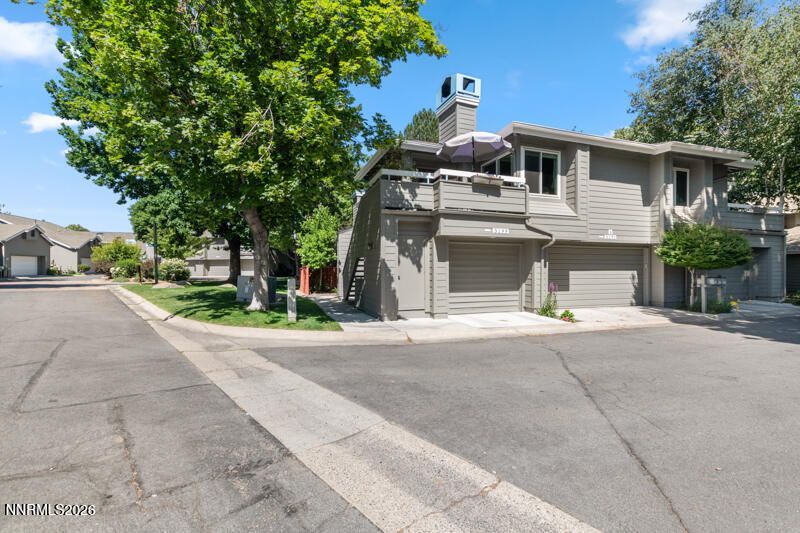
Rare top-floor, end-unit condo in the coveted River Run community at Caughlin Ranch! Fully remodeled and ready to go. This single-story 2BD/2BA gem offers 1,047 sf of light-filled living with no interior steps, vaulted ceilings, and a cozy wood-burning fireplace in the great room. The updated kitchen shines with soft-close cabinetry, sliding shelves, a breakfast bar, and ENERGY STAR smart appliances. The primary suite features a walk-in shower, double sinks, and a ceiling fan for comfort. Enjoy your morning coffee on the private balcony/patio with peaceful mountain and tree-lined views. Additional highlights include an attached 1-car garage with built-in shelving, smart thermostat, video doorbell, and low-maintenance luxury vinyl and tile flooring throughout. A wonderful lock-and-leave lifestyle in one of Reno's most desirable neighborhoods!
Property Features
Property Type: Residential - Condominium
Cooling: Central Air
Fireplaces: 1
Garage: 1 car attached
Heating: Forced Air, Natural Gas
Roof Type: Asphalt, Composition
Stories: 1.0
Taxes: $1,573
Year Built: 1985
Amenities
Ceiling Fan(s)
High Ceilings
No Interior Steps
Smart Thermostat
Vaulted Ceiling(s)
Breakfast Bar
Balcony
Rain Gutters
Feature Descriptions
Additional Rooms: None
Association Fee Includes: Maintenance Grounds, Security, Snow Removal, Water, Common Area - Maintenance
City Limits: Yes
Construction Type: Site/Stick-Built
Cooling Y/N: Yes
Days on Site: 75
Dining: Great Room, High Ceilings
Exterior: Cement Siding
Fireplace: Wood Burning
Fireplace Y/N: Yes
Flooring: Ceramic Tile, Luxury Vinyl
Foundation: Other
Heating Y/N: Yes
HOA Amenities: Landscaping, Pool, Security
HOA Fee: $550/MonthlyHOA Fee 2:
HOA Y/N: Yes
Kitchen: Breakfast Bar, Built-In Dishwasher, Disposal, ENERGY STAR Qualified Appliances, Smart Appliance(s), Sliding Shelves, Soft-Close Cabinets
Laundry Features: Washer Hookup, Laundry Closet, Shelves, Electric Dryer Hookup
Living Room: Ceiling Fan(s), Great Room, High Ceilings
Lot Features: Cul-De-Sac, Level
Master Bedroom: Ceiling Fan(s), High Ceilings, Double Sinks, Shower Stall
OtherStructures: None
Parcel #: 009-481-06
Parking: Attached, Garage, Garage Door Opener
Patio/Porch: Patio, Uncovered
Road Frontage: Private Road
Road Responsibility: Private Maintained Road
Security Features: Carbon Monoxide Detector(s), Smoke Detector(s), Video Doorbell
Sewer: Public Sewer
Special View Info: Mountain(s), Trees/Woods
Sprinklers: None
SQFT Living: 1047
Utilities: Electricity Connected, Natural Gas Connected, Sewer Connected
Water: Public
Water Rights Y/N: No
Window Features: Double Pane Windows, ENERGY STAR Qualified Windows, Vinyl Frames
Local Schools
High School: Reno
Middle School: Swope
Elementary School: Gomm
Listed By / Shown By
Listed By
Agency Name: Dickson Realty - Caughlin
Agent Name: Sarah Hughes
Agency Phone: 775-746-7000
Agent Phone: 775-741-4011
Shown By
Agency Title: Key Realty
Agency Phone: 877-539-7589

Estimate Your Payment
Estimated Payment
$ 2,632.37 per month $2,377.33 Principal & Interest $131.08 Property Tax $123.96 Homeowner's Insurance
3199 Oakshire Court | MLS# 260008807
This condo located at 3199 Oakshire Court, Reno, NV 89509 is currently listed for sale with an asking price of $425,000. This property was built in 1985 and has 2 bedrooms and 2 full baths with 1047 sq. ft. Oakshire Court is located in the River Run 1 subdivision. Search River Run 1 real estate on www.ikeyrealty.com today.