
BEDS4
BATHS4 full 1 partial
SQUARE FEET5,402
MLS#22115776
STATUSPending
PROPERTY TYPEResidential - Single Family
SUBDIVISIONHillindale
Property Description
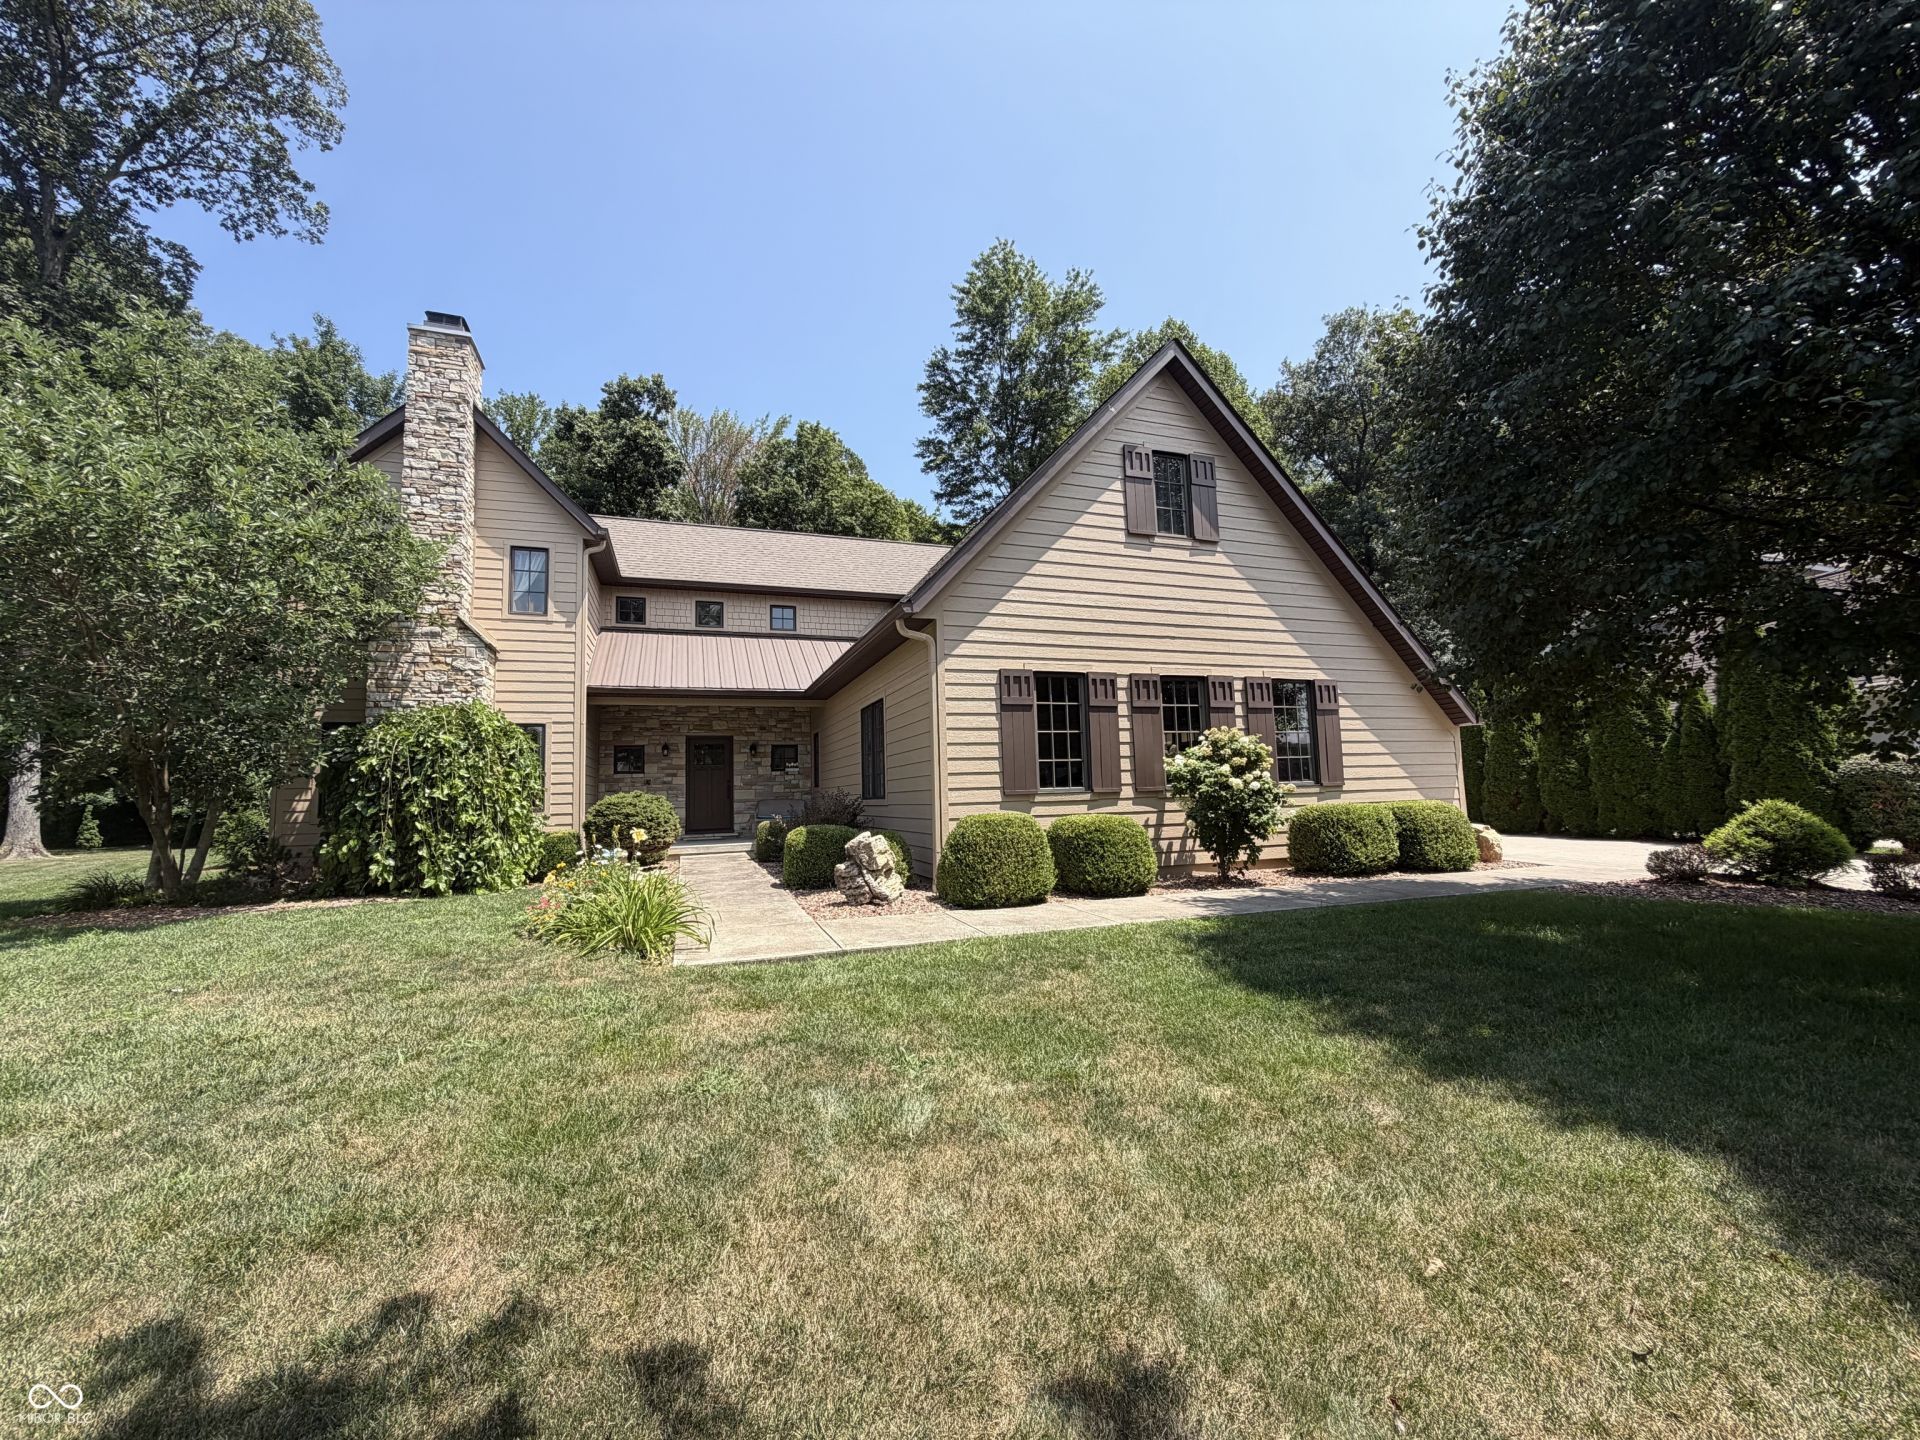
Experience exceptional craftsmanship & modern elegance in this custom-built home offering over 4,000 square feet of beautifully finished living space. Designed w/both style & comfort in mind, this impressive residence features an incredible gourmet kitchen & inviting hearth room centered around a striking double-sided gas fireplace, along w/an abundance of cabinetry, countertop space, & gorgeous hardwood floors throughout. The spacious layout includes soaring vaulted ceilings, a large mudroom, & a luxurious 1st-floor primary suite complete w/a cozy wood-burning fireplace. The beautifully finished lower level provides exceptional additional living space for entertaining, relaxing, or accommodating guests. This home has been thoughtfully updated with freshly painted interior & exterior, new kitchen countertops, a remodeled half bath, new kitchen and bathroom faucets, new exterior front & kitchen doors, new accordion blinds in several rooms, Comfort Height toilets, & new water heater.
Property Features
Property Type: Residential - Single Family
Cooling: Central Air
Fireplaces: 2
Garage: 2
Heating: Electric, Forced Air, Natural Gas, Heat Pump
Home Style: Contemporary
Lot Size: 0.30 Acres
Stories: 1.5
Taxes: $5,284
Year Built: 2008
Appliances
Dishwasher
Disposal
Microwave
Gas Oven
Refrigerator
Feature Descriptions
Basement: Full
Bath: 1(Full-Basement), 1(Full-Main), 2(Full-Upper), 1(Half-Main)
Days on Site: 22
Eating Area: Dining Combo/Kitchen
Equipment: Radon System
Exterior: Cement Siding
Fireplace: Two Sided, Bedroom, Gas Starter, Wood Burning
Foundation: Concrete Perimeter
InteriorFeatures: Breakfast Bar, Ceiling Vaulted, Hardwood Floors, Hi-Speed Internet Availbl, Eat-in Kitchen, Walk-In Closet(s), Wet Bar, Wood Work Painted
Total Rooms: 13
Water: Public
Room Sizes
Living Room: 16x26
Dining Room: 12x14
Kitchen: 26x16
Laundry: 6x6
Primary Bedroom: 13x18
Bedroom 2: 24x12
Bedroom 3: 13x14
Bedroom 4: 15x12
Breakfast Room: 10x6
Play Room: 15x19
Mud Room: 8x20
Family Room: 25x32
Office: 10x12
Local Schools
High School: Batesville High School
Middle School: Batesville Middle School
Elementary School: Batesville Primary School
Listed By / Shown By
Listed By
Agency Name: Tudor Square Realty, Inc.
Agency Phone: 812-932-8000
Shown By
Agency Title: Key Realty
Agency Phone: 877-539-7589

Estimate Your Payment
Estimated Payment
$ 4,147.54 per month $3,523.48 Principal & Interest $440.33 Property Tax $183.72 Homeowner's Insurance
32 Red Maple Court | MLS# 22115776
This single family home located at 32 Red Maple Court, Batesville, IN 47006 is currently listed for sale with an asking price of $629,900. This property was built in 2008 and has 4 bedrooms and 4 full and 1 partial baths with 5402 sq. ft. Red Maple Court is located in the Hillindale subdivision. Search Hillindale real estate on www.ikeyrealty.com today.