
BEDS3
BATHS1 full
SQUARE FEET1,261
MLS#1894536
STATUSActive
PROPERTY TYPEResidential - Single Family
SUBDIVISIONLakengren
SCHOOLEaton
Property Description
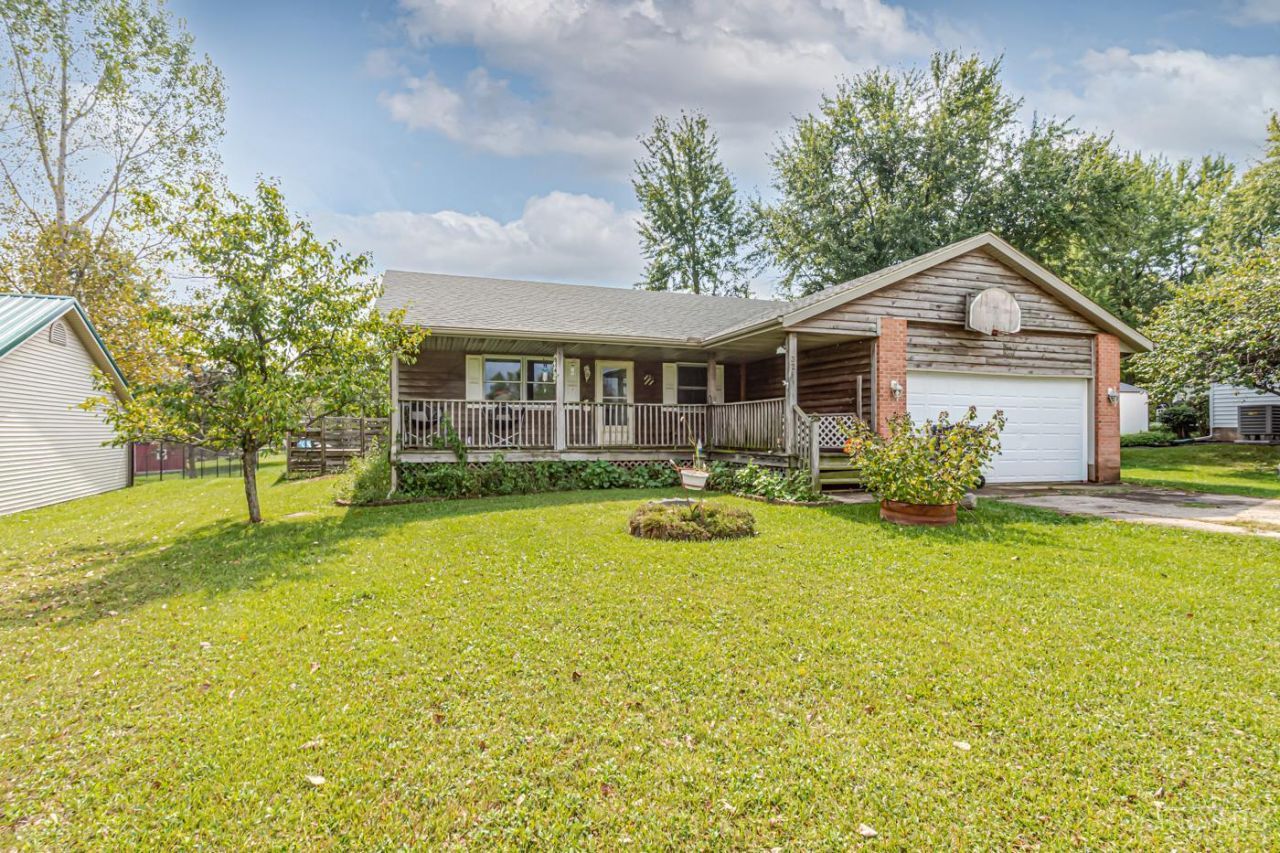
Bring your vision to this potential 3-bedroom, 1-bath brick and cedar ranch in Lake Lakengren, ideally situated between the Main Lake and Thor and Hammer Lakes. Set on just under half an acre, the property offers a nice yard, large front porch and deck off the dining room. Inside, the spacious living room features a vaulted ceiling, while the dining room opens to the kitchen with a counter bar and pantry. Three bedrooms include a primary bedroom and adjoining bath that have been taken down to the studs and plumbed for renovation and a fresh start. Newer roof and garage door. Electric box was revamped in the last 6 months and is ran inside and out for 220 for a hot tub. With a solid layout, desirable setting and plenty of room to add equity, this is an opportunity to take the property in your own direction and create something that suits your vision. Enjoy all that Lake Lakengren has to offer, from boating and fishing to the pool, clubhouse, beach, trails and more.
Property Features
Property Type: Residential - Single Family
Basement: None
Cooling: None
Garage: 2
Heating: Electric, Forced Air
Home Style: Ranch
Lot Size: 0.49 Acres
Roof Type: Shingle
Stories: 1.0
Taxes: $1,978
Year Built: 1996
Amenities
Cathedral Ceiling
Deck
Porch
Feature Descriptions
Access: Paved Road
Association Includes: AssociationDues, Clubhouse, LandscapingCommunity, PlayArea, Pool, Tennis, WalkingTrails
Days on Site: 1
Exterior: Brick, Cedar, Vinyl Siding
Fencing: Wood
Foundation: Slab
Garage/Carport: Carport Attached, Front
Gas: None
HOA Fee: 1041.2/Annually
HOA Y/N: 1
Kitchen: Counter Bar, Wood Cabinets, Laminate Floor
Mechanical Systems: Garage Door Opener
Miscellaneous: Cable, Ceiling Fan, Smoke Alarm
Parcel #: B44-0024-0-0-60-300-8000
Parking: Driveway
Primary Bathroom: Other
Primary Bedroom: Other
Rooms Total: 7
Sewer: Public Sewer
Tax Abatement: No
Topography: Level
Water: Public
Water Heater: Electric
Window Features: Double Hung
Room Sizes
Primary Bedroom: 21 X 13 Level - 1
Bedroom 2: 10 X 9 Level - 1
Bedroom 3: 10 X 9 Level - 1
Dining Room: 11 X 8 Level - 1
Living Room: 18 X 17 Level - 1
Laundry Room: 6 X 6 Level - 1
Local Schools
School District: Eaton
Listed By / Shown By
Listed By
Agency Name: eXp Realty
Agent Name: Andrew Gaydosh
Agency Phone: 866-212-4991
Shown By
Agency Title: Key Realty
Agency Phone: 877-539-7589

Estimate Your Payment
Estimated Payment
$ 1,194.78 per month $978.90 Principal & Interest $164.83 Property Tax $51.04 Homeowner's Insurance
32 Valhalla Drive | MLS# 1894536
This single family home located at 32 Valhalla Drive, Eaton, OH 45320 is currently listed for sale with an asking price of $175,000. This property was built in 1996 and has 3 bedrooms and 1 full baths with 1261 sq. ft. Valhalla Drive is located in the Lakengren subdivision within the Eaton school district. Search Lakengren real estate on www.ikeyrealty.com today.