
BEDS3
BATHS2 full 1 partial
SQUARE FEET2,475
MLS#260011870
STATUSActive
PROPERTY TYPEResidential -
SUBDIVISIONWashoe Sierra 1
Property Description
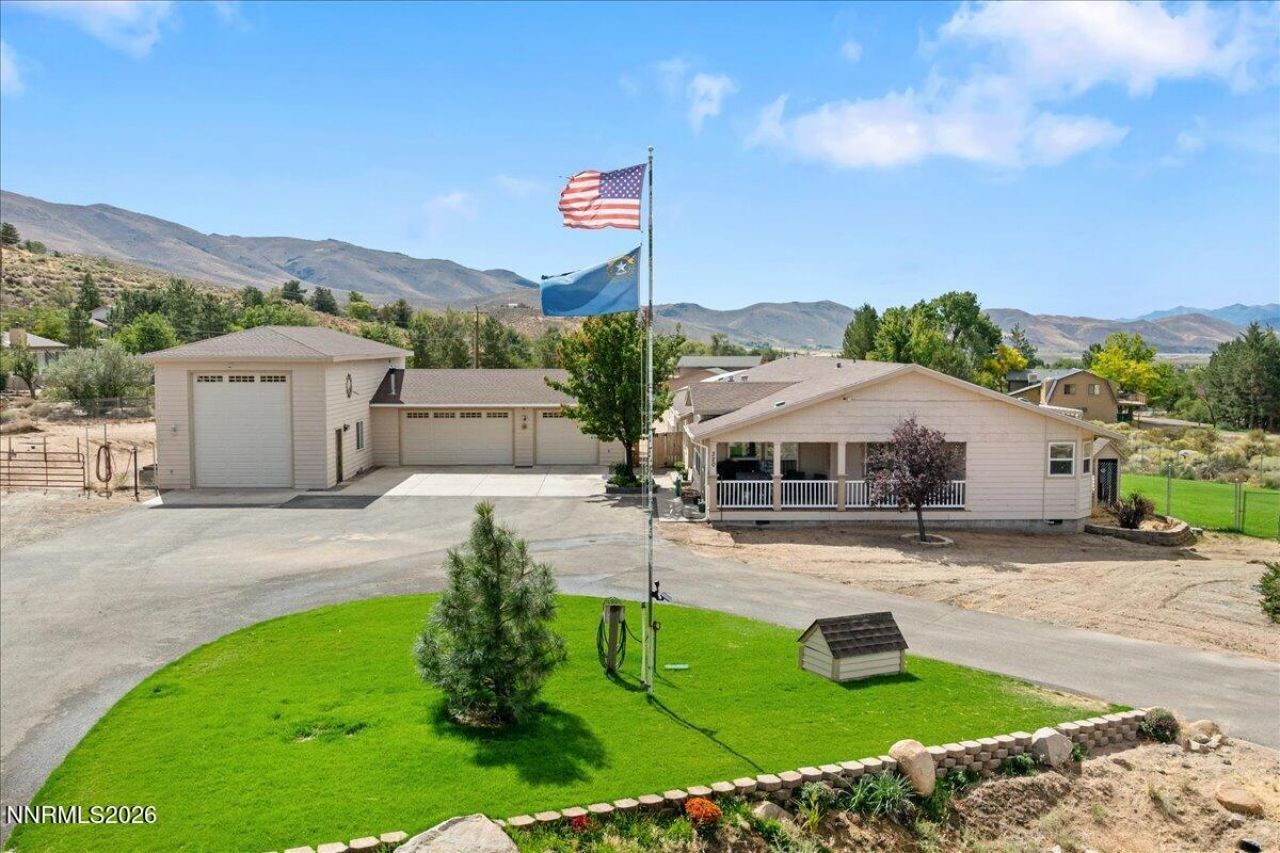
Set against the breathtaking backdrop of Washoe Valley, this exceptional property combines incredible views, thoughtful amenities, and a beautifully reimagined exterior. Enjoy sweeping vistas of the surrounding mountains, valley, and wide-open Nevada skies from a property designed to take full advantage of its remarkable setting. The reimagined exterior creates impressive curb appeal and enhances the home's connection to its surroundings. Inside, spacious living areas offer comfort, functionality, and plenty of natural light. The primary suite features a unique adjoining room-perfect for a private home office, nursery, sitting room, fitness space, or personalized retreat. Step outside and unwind in the spa while taking in the spectacular views and unforgettable Nevada sunsets. RV hookups provide added convenience for recreational vehicles and guests, while electric vehicle charging adds a modern touch to everyday living. The garage is further enhanced by an electric lift, providing additional versatility for the automotive enthusiast, extra vehicle storage, or hobby space. With its striking exterior transformation, versatile floor plan, spa, RV accommodations, EV charging, electric garage lift, expansive views, and peaceful Washoe Valley setting, this property offers a rare combination of lifestyle, functionality, and Nevada beauty.
Property Features
Property Type: Residential -
Cooling: Evaporative Cooling
Garage: 6
Heating: Natural Gas
Lot Size: 1.37 Acres
Roof Type: Composition, Shingle, Pitched
Stories: 1.0
Taxes: $3,652
Year Built: 2006
Amenities
Cathedral Ceiling(s)
Ceiling Fan(s)
High Ceilings
Vaulted Ceiling(s)
Breakfast Bar
Kitchen Island
Pantry
Primary Downstairs
Walk-In Closet(s)
Balcony
Dog Run
Rain Gutters
RV Hookup
Ceiling Fan
Feature Descriptions
Accessibility Features: Bell Light(s)
Additional Rooms: Bedroom/Office Main Floor, Bonus Room, Other
Appliances: Dryer, Disposal, Dishwasher, Gas Range, Microwave, Refrigerator, Washer, Additional Refrigerator(s), Oven, Gas Cooktop
City Limits: No
Construction Type: Manufactured Construction
Cooling Y/N: Yes
Days on Site: 15
Dining: High Ceilings, Kitchen Combination, Living Room Combination
Exterior: Fiber Cement
Family Room: Ceiling Fan(s), High Ceilings, Separate/Formal Room
Fencing: Back Yard, Full
Flooring: Carpet, Ceramic Tile, Laminate
Foundation: Crawl Space
Heating Y/N: Yes
Horse Y/N: Yes
Kitchen: Breakfast Bar, Breakfast Nook, Built-In Dishwasher, Built-In Microwave, Built-In Single Oven, Disposal, Gas Cooktop, Kitchen Island, Pantry
Laundry Features: Washer Hookup, Laundry Room, Sink, Cabinets, Electric Dryer Hookup, Gas Dryer Hookup
Living Room: High Ceilings, Separate/Formal Room
Lot Features: Landscaped, Level, Sprinklers In Rear, Adjoins Split Lake Front
Master Bedroom: Ceiling Fan(s), High Ceilings, Double Sinks, Garden Tub, On Main Floor, Shower Stall, Walk-In Closet(s)
OtherStructures: Shed(s)
Parcel #: 050-394-11
Parking: Detached, Electric Vehicle Charging Station(s), Garage, Parking Pad, RV Access/Parking, RV Garage, Additional Parking, Garage Door Opener Controls
Patio/Porch: Deck, Patio, Covered, Terrace, Enclosed, Porch, Wrap Around, See Remarks
Road Frontage: Public
Road Responsibility: Public Maintained Road
Security Features: Smoke Detector(s)
Sewer: Septic Tank
Special View Info: Meadow, Mountain(s), Valley, Ski Resort
Sprinklers: Automatic, Drip System, Rear
SQFT Living: 2475
Utilities: Cable Available, Electricity Available, Natural Gas Available, Natural Gas Connected, Phone Available, Water Available, Internet Available, Internet Connected
Water: Private, Well
Water Rights Y/N: No
Window Features: Blinds, Double Pane Windows, Vinyl Frames
Local Schools
High School: Damonte
Middle School: Depoali
Elementary School: Pleasant Valley
Listed By / Shown By
Listed By
Agency Name: Chase International-Damonte
Agent Name: Michael Kavner
Agency Phone: 775-850-5900
Agent Phone: 775-225-9332
Shown By
Agency Title: Key Realty
Agency Phone: 877-539-7589

Estimate Your Payment
Estimated Payment
$ 6,042.58 per month $5,453.87 Principal & Interest $304.33 Property Tax $284.38 Homeowner's Insurance
320 Mcclellan Drive | MLS# 260011870
This home located at 320 Mcclellan Drive, Washoe Valley, NV 89704 is currently listed for sale with an asking price of $975,000. This property was built in 2006 and has 3 bedrooms and 2 full and 1 partial baths with 2475 sq. ft. Mcclellan Drive is located in the Washoe Sierra 1 subdivision. Search Washoe Sierra 1 real estate on www.ikeyrealty.com today.