
BEDS3
BATHS2 full 1 partial
SQUARE FEET1,443
MLS#1855303
STATUSActive
PROPERTY TYPEResidential - Condominium
SCHOOLCincinnati
Property Description
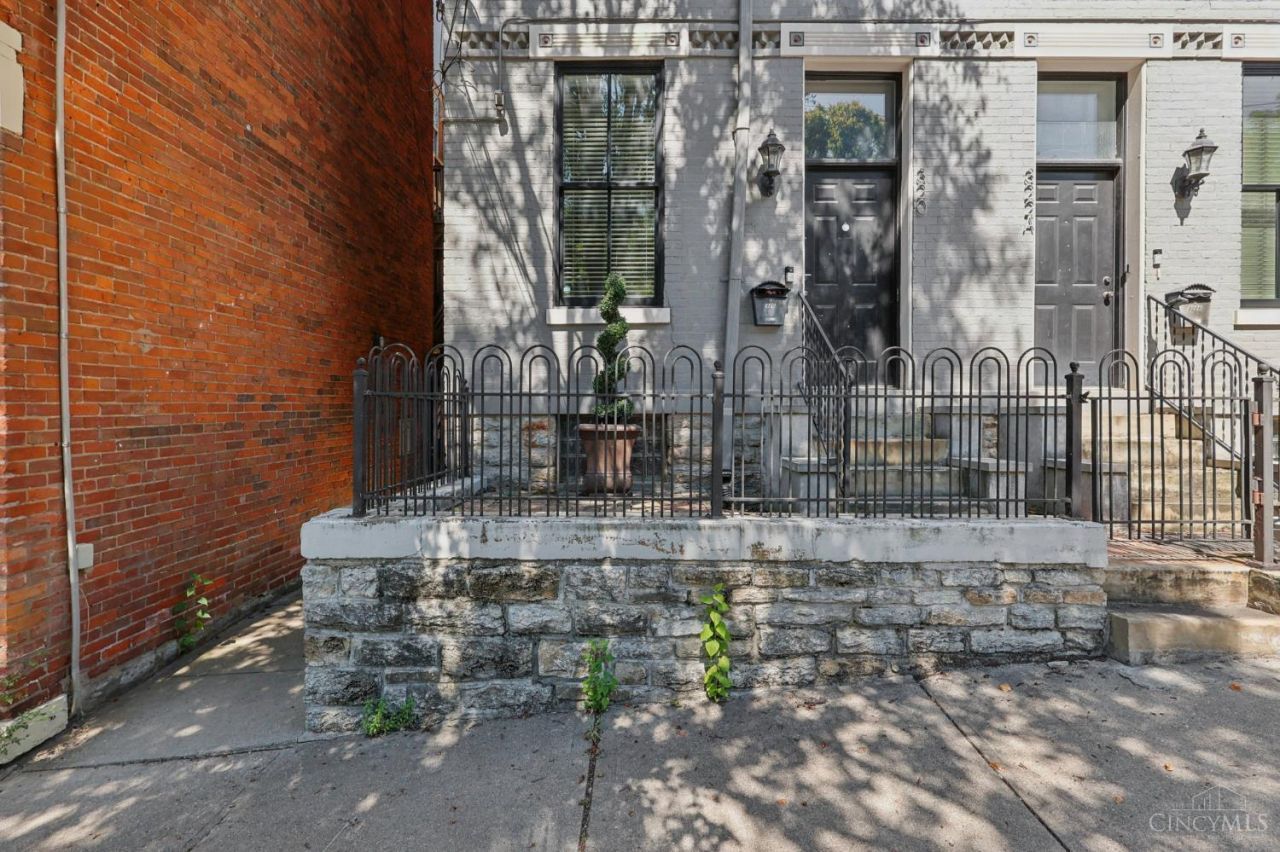
Rare chance to own a 1,465 sq ft, 3BD/2.5BA condo on scenic Mulberry St with downtown views, ideal for investors or parents of college students. Fully remodeled with high ceilings, large windows, and refinished hardwood floors. Modern kitchen features granite countertops, subway tile backsplash, stainless steel appliances, and gas range. Top-floor primary suite includes a private study, with convenient second-floor laundry. Currently a successful short-term rental generating ~$43,500 in 2024 with bookings through Oct 2025. Option to purchase furnished for a turnkey setup. Perfect for generating income or providing student housing while building equity. Includes shared patio with firepit, short-term rental approval, and potential tax abatement through 2032. Prime location near downtown, universities, dining, and entertainment.
Property Features
Property Type: Residential - Condominium
Basement: Yes
Basement: Full
Cooling: Central Air
Heating: Forced Air
Home Style: Contemporary/Modern
Lot Size: 0.09 Acres
Roof Type: Membrane
Taxes: $3,836
Year Built: 1880
Feature Descriptions
Association Includes: Gas, Water
Condo: Townhouse
Days on Site: 302
Exterior: Brick
Foundation: Stone
Gas: Natural
HOA Fee: 320/Monthly
HOA Y/N: 1
Parcel #: 094-0006-0318-00
Primary Bathroom: Shower
Rooms Total: 7
Sewer: Public Sewer
Tax Abatement: Yes
Unit Entry Level: 1
Water: Public
Water Heater: Gas
Window Features: Other
Room Sizes
Primary Bedroom: 14 X 16 Level - 3
Bedroom 2: 14 X 13 Level - 2
Bedroom 3: 10 X 15 Level - 2
Dining Room: 10 X 9 Level - 1
Living Room: 13 X 16 Level - 1
Laundry Room: 3 X 3 Level - 2
Local Schools
School District: Cincinnati
Listed By / Shown By
Listed By
Agency Name: TG Real Estate
Agent Name: Rollin Gosney
Agency Phone: 330-651-7653
Shown By
Agency Title: Key Realty
Agency Phone: 877-539-7589

Estimate Your Payment
Estimated Payment
$ 2,556.11 per month $2,125.61 Principal & Interest $319.67 Property Tax $110.83 Homeowner's Insurance
320 Mulberry Street | MLS# 1855303
This condo located at 320 Mulberry Street, Cincinnati, OH 45202 is currently listed for sale with an asking price of $379,999. This property was built in 1880 and has 3 bedrooms and 2 full and 1 partial baths with 1443 sq. ft. Mulberry Street is located within the Cincinnati school district. Search Cincinnati real estate on www.ikeyrealty.com today.