
BEDS4
BATHS
SQUARE FEET2,262
MLS#20261343
STATUSActive
PROPERTY TYPEResidential - Single Family
SUBDIVISIONElk Run Est
Property Description
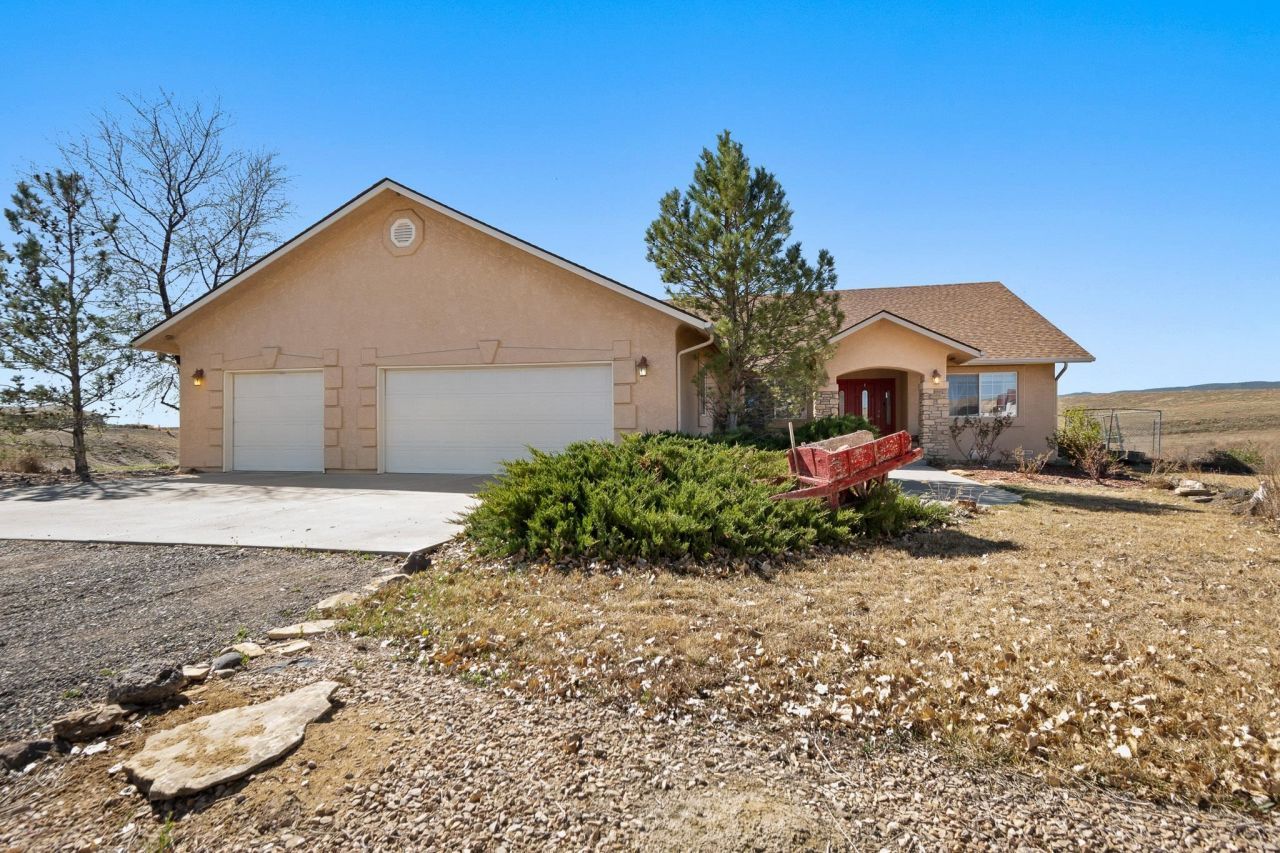
Back on the market with NEW Carpet! Quiet country living minutes from town with plenty of space to park your toys or build your workshop! This custom home was designed with an open living area and split bedroom setup. With amazing southfacing views of the Escalante, it is easy to relax in this comfortable space. A large primary suite steps down into an enclosed sunroom for morning coffee or evening relaxation. A cozy family oriented kitchen has abundant natural wood cabinetry storage and a casual dining area with a view! A 4th conforming bedroom off the kitchen can be used as office space. This beloved home is waiting for you! Open house June 7 Noon-2pm. Stop by for an ice cream treat and a tour!
Property Features
Property Type: Residential - Single Family
Basement: Crawl Space
Cooling: Central Air
Garage: 3 car attached
Heating: Forced Air
Home Style: Ranch
Lot Size: 2.00 Acres
Roof Type: Asphalt, Composition
Stories: 1.0
Year Built: 2005
Amenities
Ceiling Fan(s)
Kitchen/Dining Combo
Main Level Primary
Walk-In Closet(s)
Walk-In Shower
Sun Room
Feature Descriptions
Accessibility: Low Threshold Shower
Appliances: Dryer, Dishwasher, Gas Oven, Gas Range, Refrigerator, Trash Compactor, Washer
Days on Site: 140
Exterior: Stucco, Wood Frame
Fireplace: Family Room
Flooring: Carpet, Hardwood, Tile
HOA Fee: $450/ Annually
Laundry: Laundry Room
Lot: Cul-De-Sac, Landscaped
Lot Dimensions: irregular
Parcel#: 2967-101-15-004
Parking: Attached, Garage, Garage Door Opener, RV Access/Parking
Parking Notes: Attached, Garage, Garage Door Opener, RV Access/Parki
Patio/Porch: Covered, Patio
Sewer: Septic Tank
Water: Public
Zoning: PUD
Room Sizes
Laundry: 6x10 Level - Main
Kitchen: 10x18 Level - Main
Family Room: 10x18 Level - Main
Dining Room: 12x14 Level - Main
Bedroom 4: 10x11 Level - Main
Bedroom 3: 11x14 Level - Main
Primary Bedroom: 13x17 Level - Main
Bedroom 2: 11x14 Level - Main
Local Schools
High School: Grand Junction
Middle School: Orchard Mesa
Elementary School: Mesa View
Listed By / Shown By
Listed By
Agency Name: HOMESMART REALTY PARTNERS
Agency Phone: 970-644-5002
Shown By
Agency Title: Key Realty
Agency Phone: 877-539-7589

Estimate Your Payment
Estimated Payment
$ 3,678.36 per month $3,496.07 Principal & Interest $0.00 Property Tax (data not provided by mls) $182.29 Homeowner's Insurance
32001 Stone Tree Lane | MLS# 20261343
This single family home located at 32001 Stone Tree Lane, Whitewater, CO 81527 is currently listed for sale with an asking price of $625,000. This property was built in 2005 and has 4 bedrooms with 2262 sq. ft. Stone Tree Lane is located in the Elk Run Est subdivision. Search Elk Run Est real estate on www.ikeyrealty.com today.