
BEDS3
BATHS2 full
SQUARE FEET1,852
MLS#846889
STATUSActive
PROPERTY TYPEResidential - Single Family
SUBDIVISIONHomestead Gardens Master Add
SCHOOLHighland School Town
Property Description
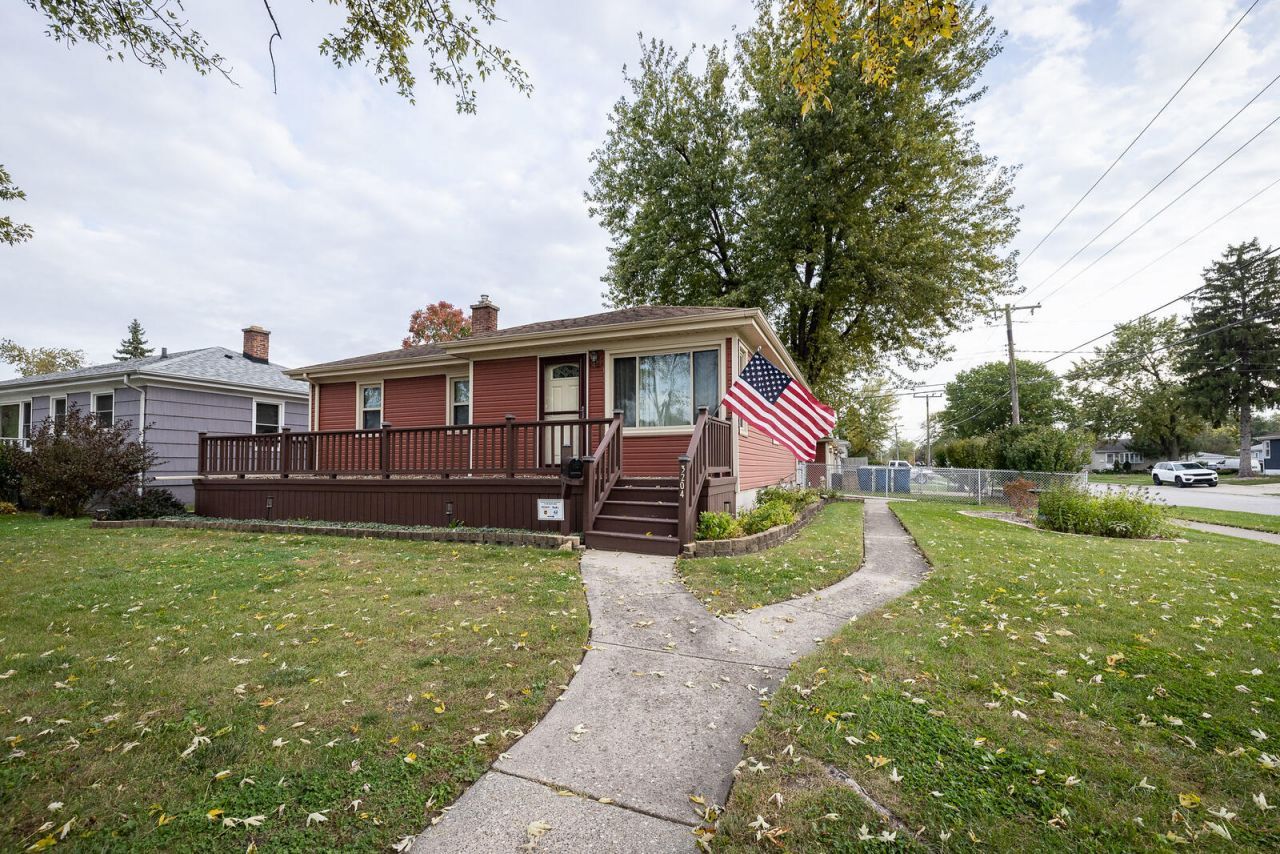
Welcome home to this lovingly cared for 3-bedroom, 2-bath home offering warmth, comfort, and plenty of space! The main living areas feature beautiful hardwood floors, while ceiling fans in all bedrooms add to the comfort. The kitchen boasts maple cabinetry, granite countertops, and a charming greenhouse window that brings in natural light. The full finished basement provides additional living space, complete with a bonus room, bathroom and extra storage. Outside enjoy the large front porch, perfect for relaxing, and a fenced corner lot with added privacy and outdoor enjoyment. The home is equipped with a whole house generator for storm protection. Bonus 2 car garage with heat. Close to downtown Highland and I-94 for work and shopping convenience.
Property Features
Property Type: Residential - Single Family
Garage: 2
Heating: Forced Air
Lot Size: 0.18 Acres
Stories: 1.0
Taxes: $2,331
Year Built: 1958
Amenities
Ceiling Fan(s)
Granite Counters
Eat-in Kitchen
Private Yard
Rain Gutters
Appliances
Dryer
Washer
Refrigerator
Microwave
Gas Water Heater
Dishwasher
Feature Descriptions
Lot: Corner Lot, Landscaped, Few Trees
Parking Features: Detached, On Street, Garage Faces Side, Driveway, Additional Parking, Garage Door Opener
Rooms Total: 5
Sewer: Public Sewer
Utilities: Electricity Connected, Water Connected
Water: Public
Room Sizes
Living Room: 16.5 x 12.0
Kitchen: 12.0 x 11.0
Primary Bedroom: 11.0 x 8.5
Bedroom 2: 11.0 x 11.5
Bedroom 3: 11.5 x 9.5
Local Schools
School District: Highland School Town
Listed By / Shown By
Listed By
Agency Name: McColly Real Estate
Agency Phone: (219) 934-6300
Shown By
Agency Title: Key Realty
Agency Phone: 877-539-7589

Estimate Your Payment
Estimated Payment
$ 1,956.92 per month $1,675.32 Principal & Interest $194.25 Property Tax $87.35 Homeowner's Insurance
3204 Maple Drive | MLS# 846889
This single family home located at 3204 Maple Drive , Highland, IN 46322 is currently listed for sale with an asking price of $299,500. This property was built in 1958 and has 3 bedrooms and 2 full baths with 1852 sq. ft. Maple Drive is located in the Homestead Gardens Master Add subdivision within the Highland School Town school district. Search Homestead Gardens Master Add real estate on www.ikeyrealty.com today.